


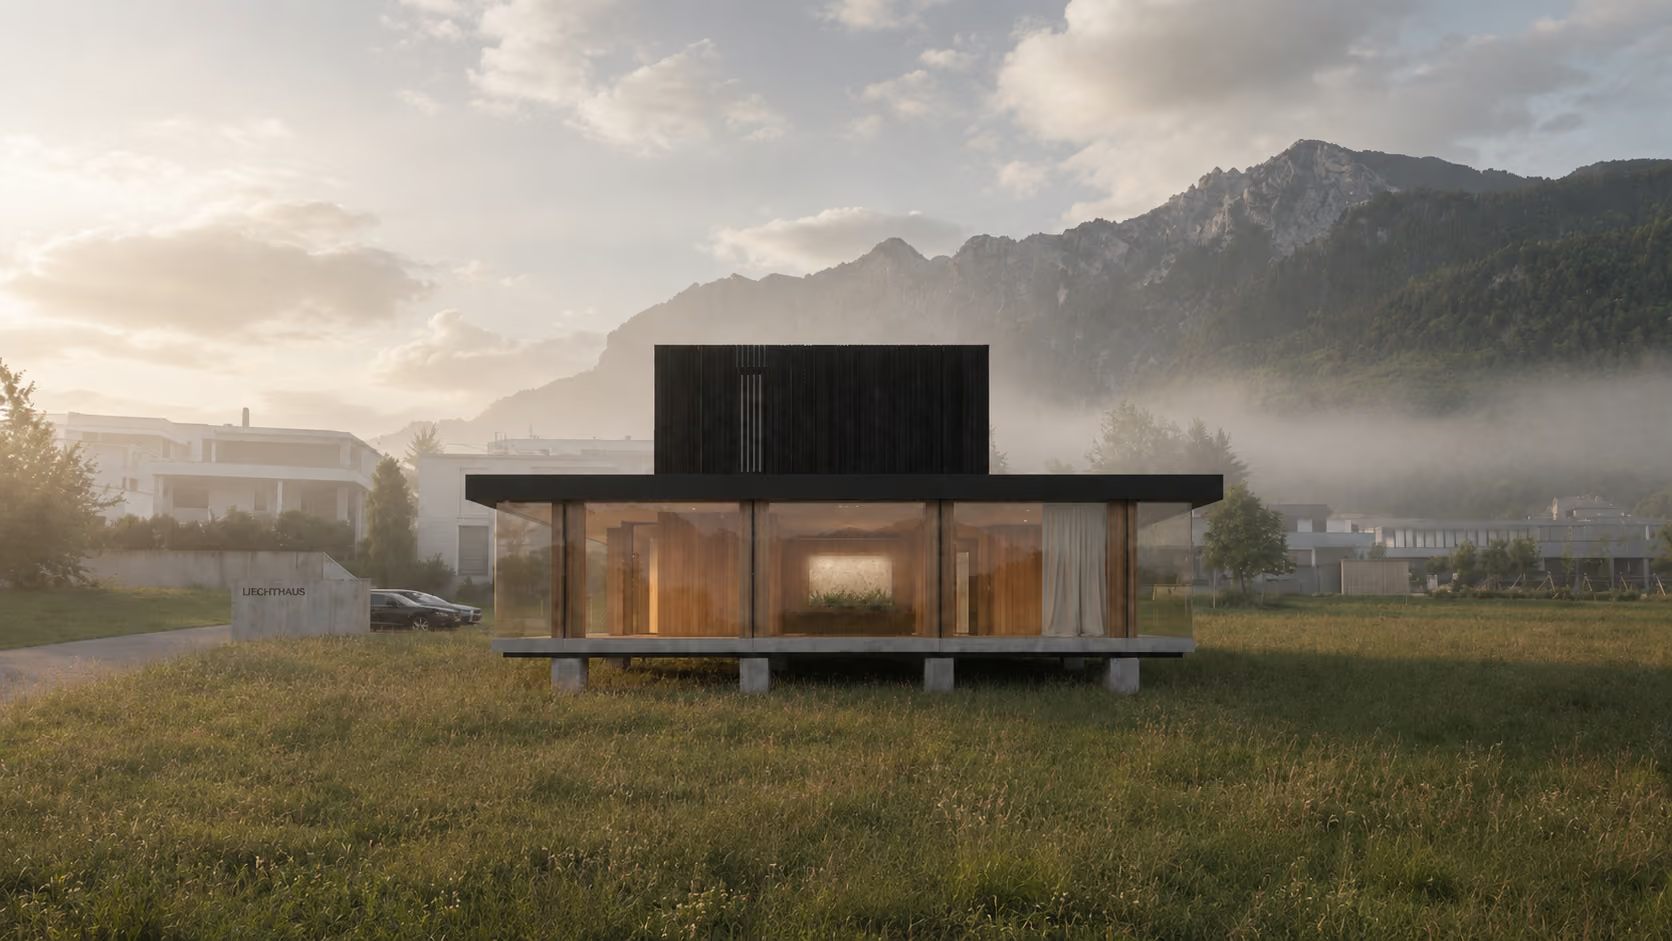
Modular Architecture · Precision Manufacturing
Where Health is Effortless
Homes built around a precision-manufactured core. Installed in days. Designed to evolve with life. Engineered for human wellbeing.
scroll
Modular Architecture · Precision Manufacturing
Homes built around a precision-manufactured core. Installed in days. Designed to evolve with life. Engineered for human wellbeing.
scroll

Tell us what you’re looking for and we’ll be in touch within one business day.
Modules Delivered
Years Experience
Years of Craftsmanship
Countries
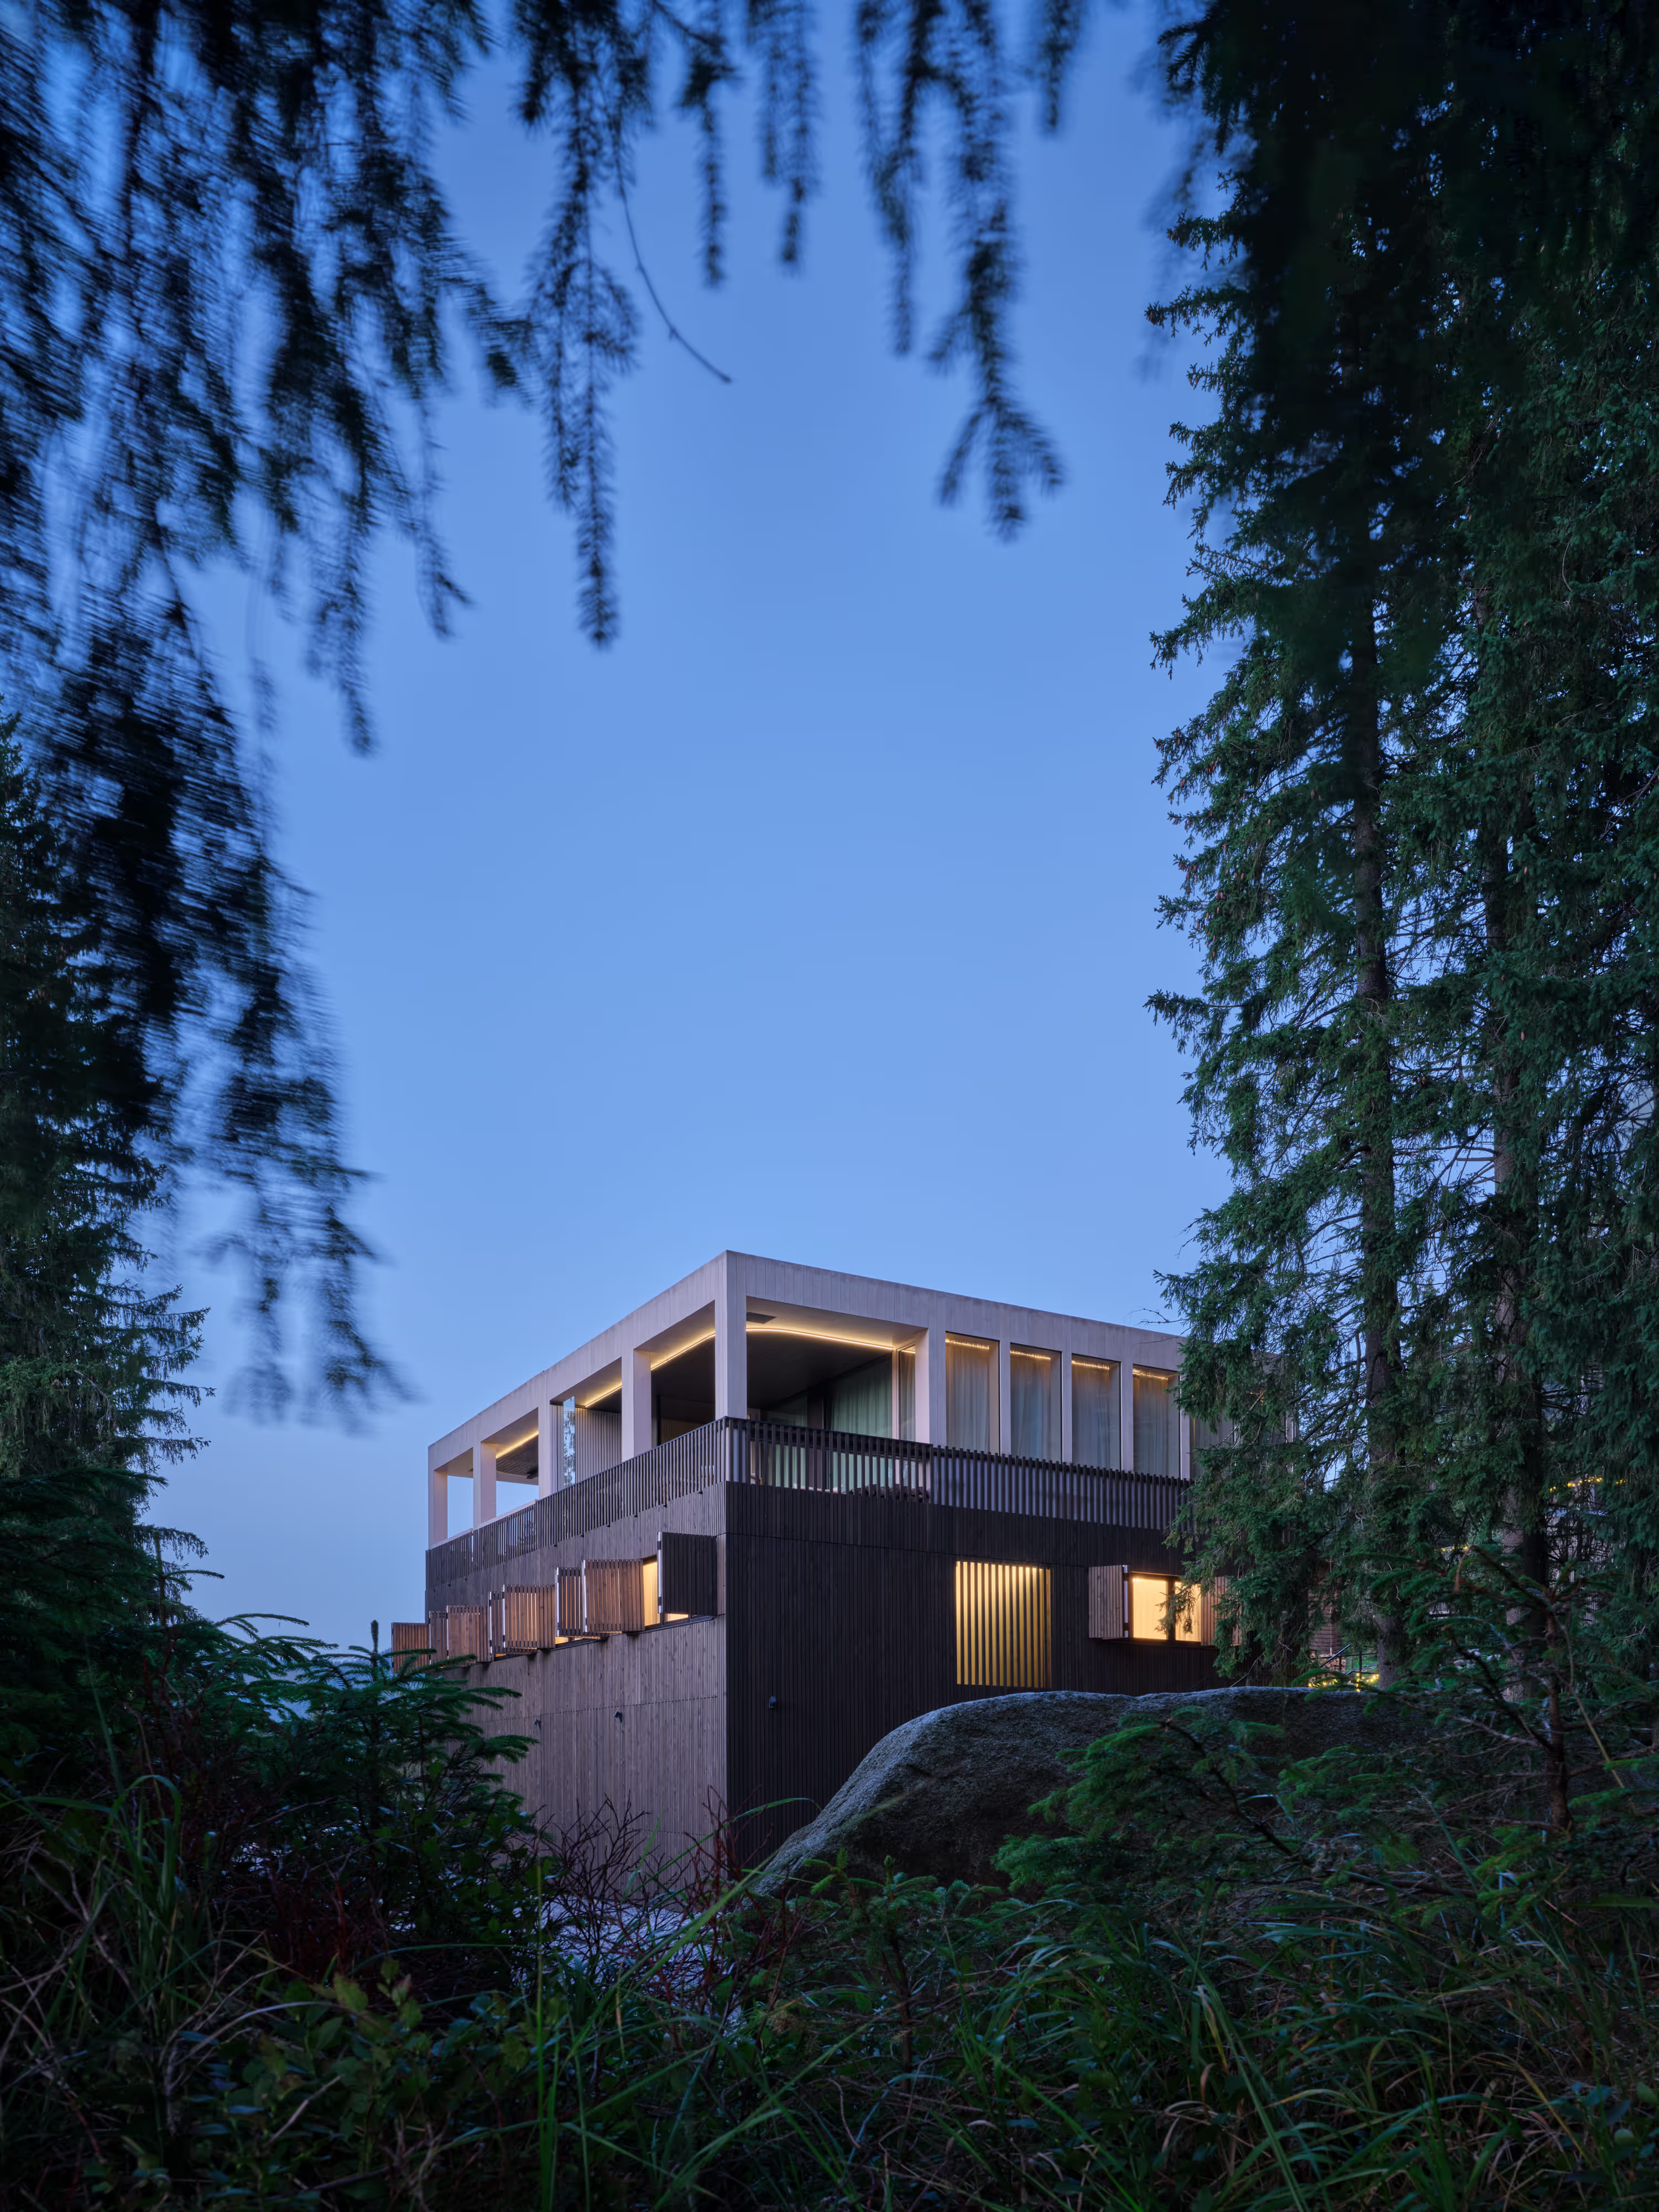
Herkömmliches Bauen dauert Monate. Die Kosten steigen durch Bauverzögerungen, Materialverschwendung und unvorhergesehene Probleme. Das Ergebnis ist starr und lässt sich nicht anpassen, wenn sich das Leben verändert.
Worse: homes today actively work against human wellbeing. Artificial lighting disrupts circadian rhythms. Low-qualitymaterials trigger subtle stress. Disconnection from nature compounds the problem.
Insight: neuroscience tells us exactly how spaces should support human function. Now we can build them, efficiently, beautifully, and at scale.
Liechthaus combines industrial precision with architectural craft. A repeatable core, an adaptable skeleton, and signature details that transform modules into homes.
Core
Gefertigt unter kontrollierten Bedingungen, ohne wetterbedingte Verzögerungen und mit gleichbleibender Qualitätskontrolle in jeder Phase.
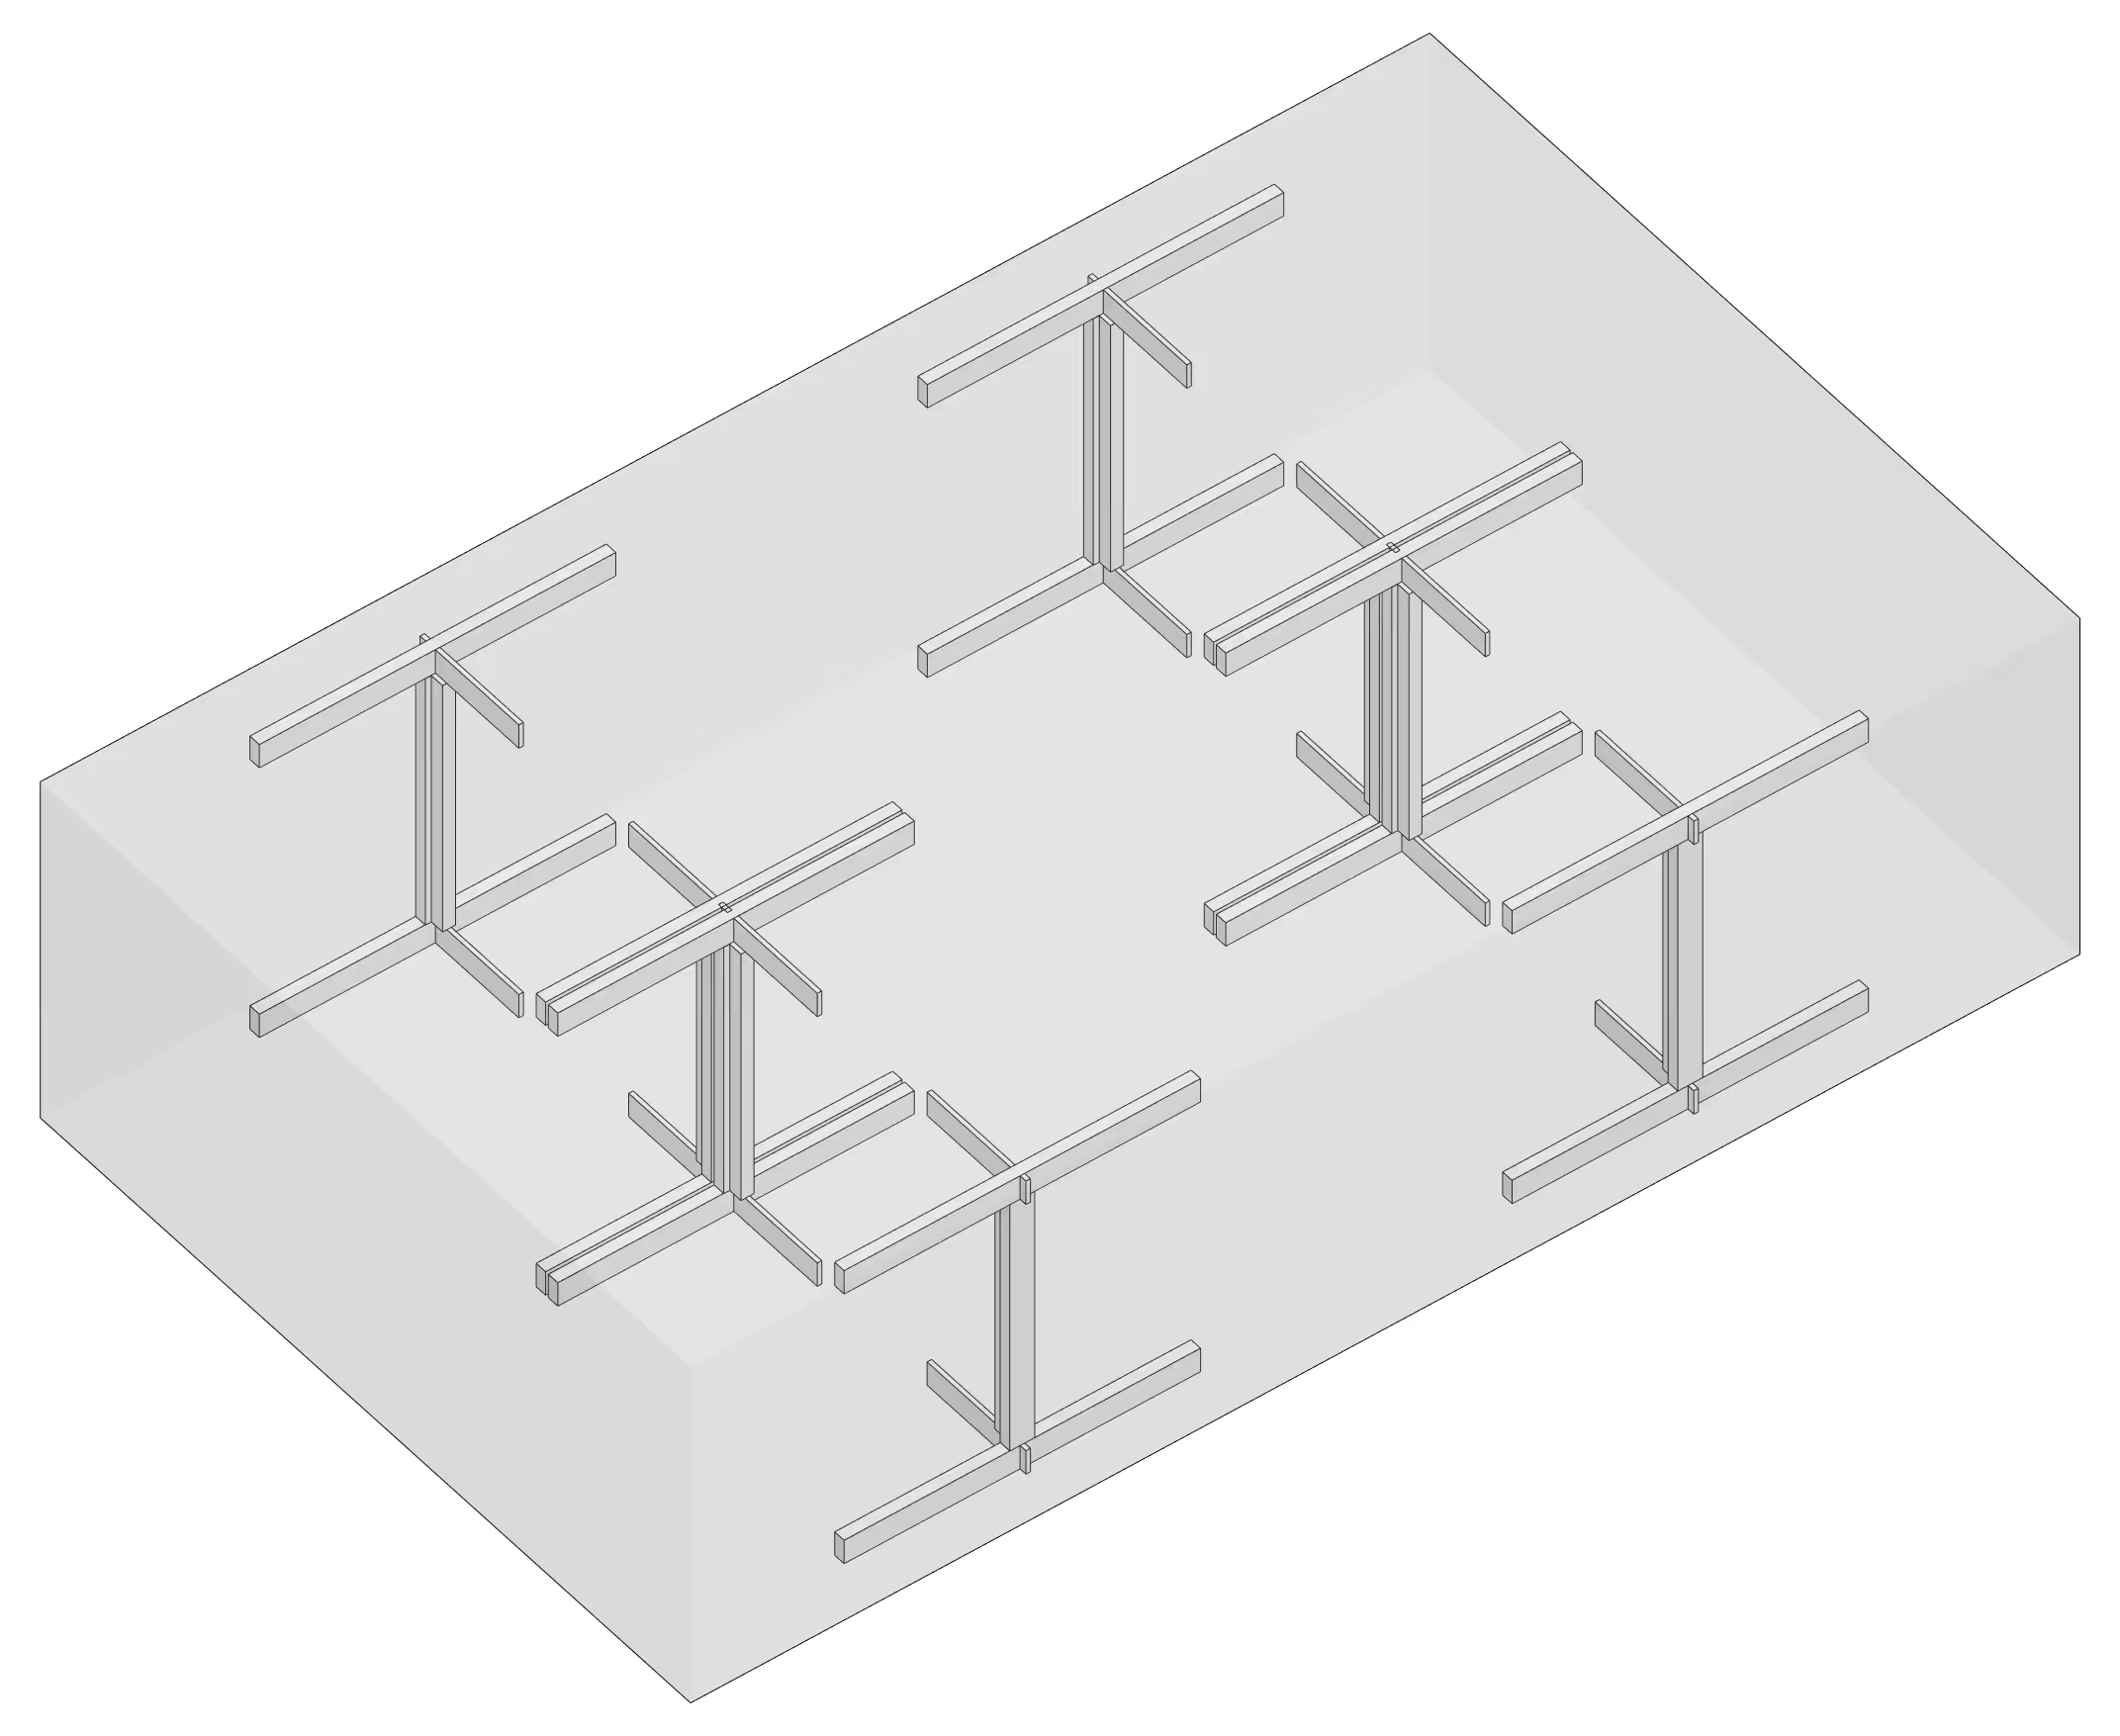
Skeleton
A modular structural grid that allows spaces to expand, divide, or reconfigure as needs change over time. Built for life's next chapter.
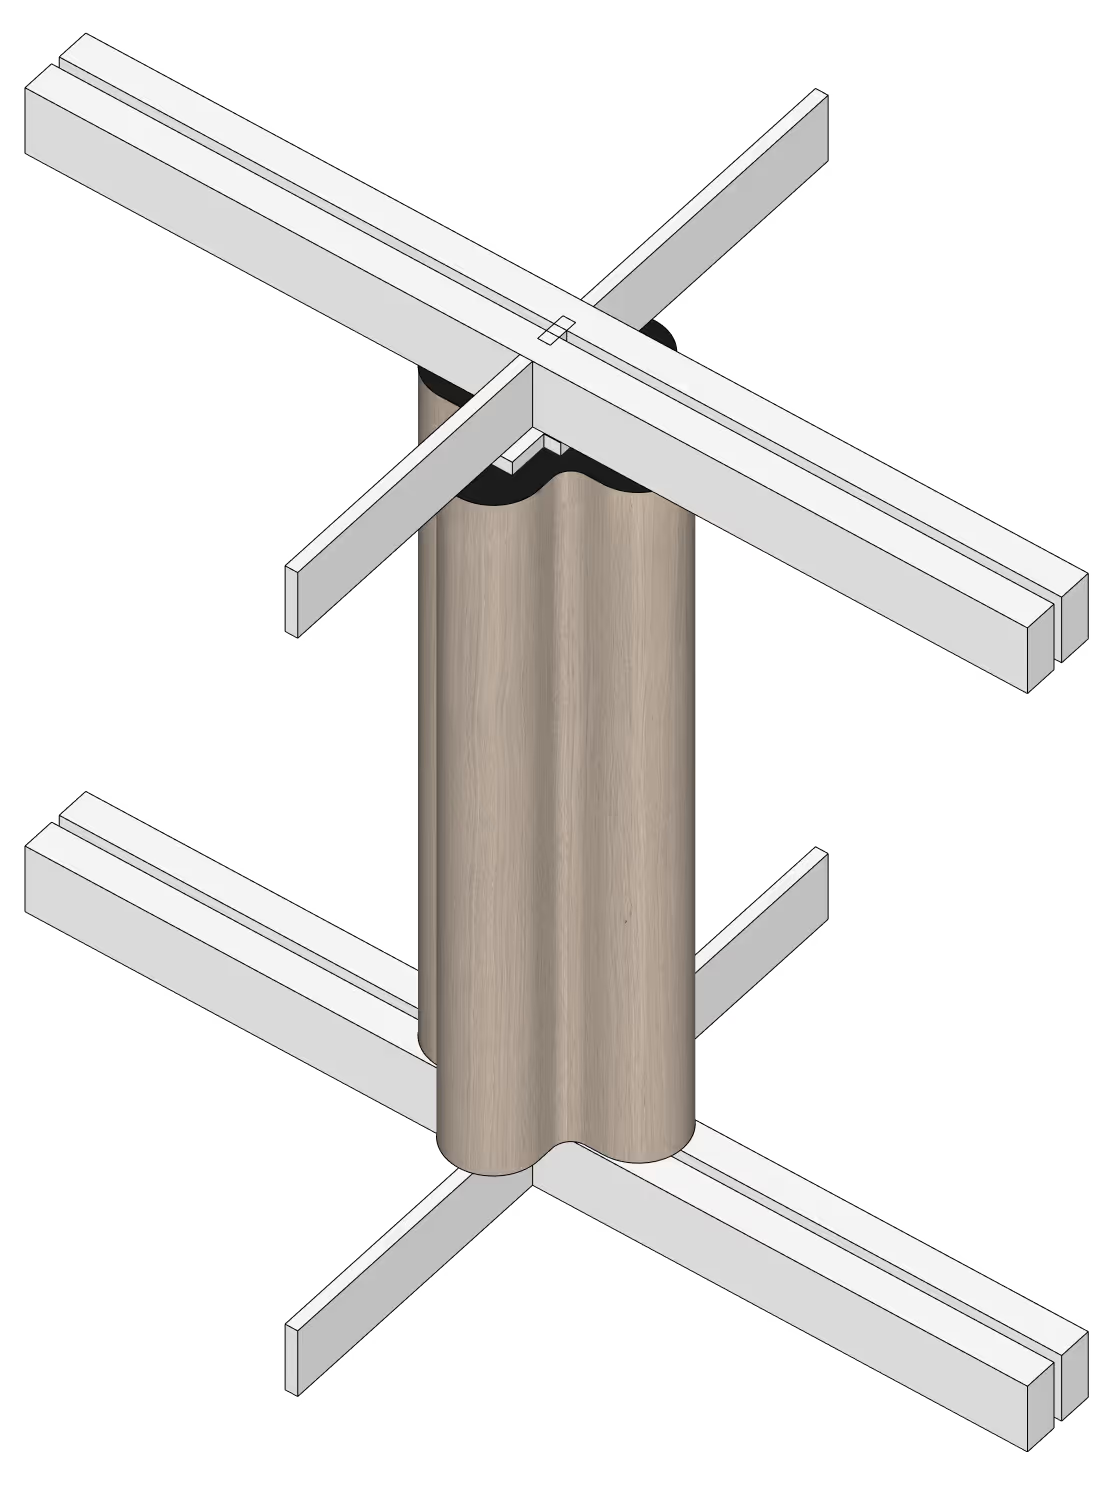
Signature
Refined details: seamless joints, natural materials, framed views, that elevate industrial efficiency into lived architecture.
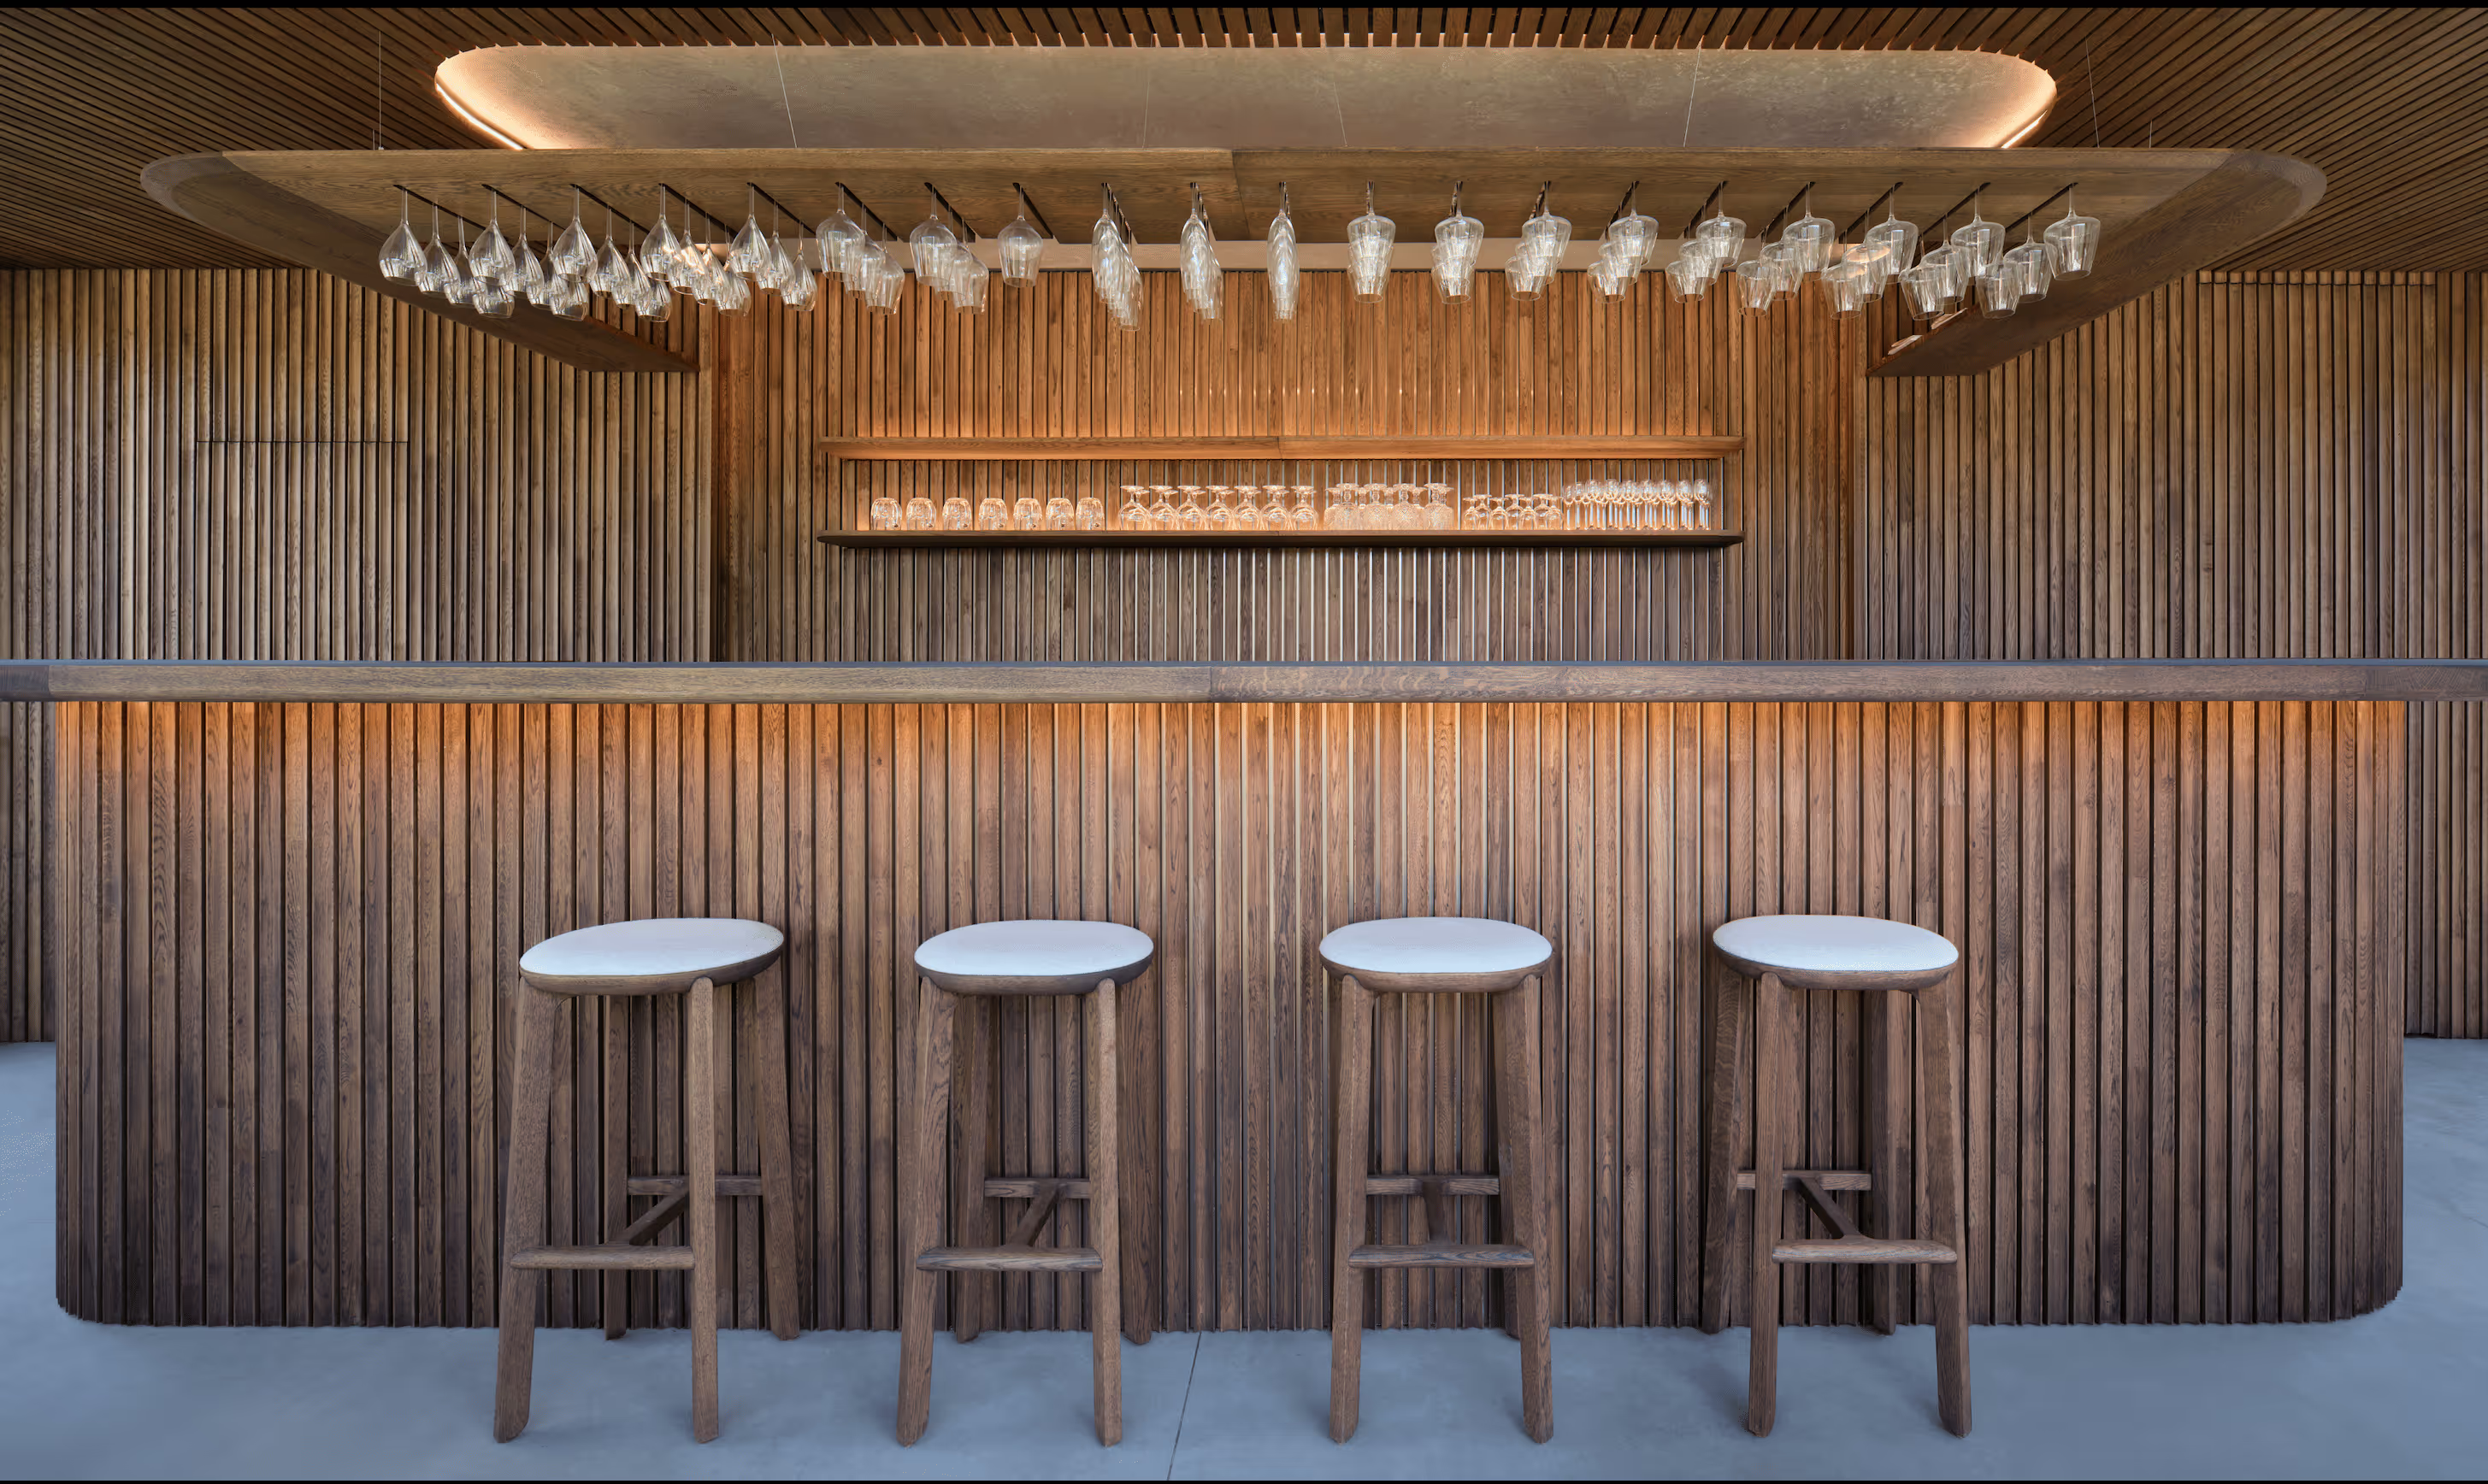
Light reveals material. Shadow defines form. Every joint, every transition is considered. This is architecture as craft.
A fully prefabricated unit, manufactured under controlled conditions, containing everything essential for daily life. The complexity of building, resolved before your home leaves the factory.
Factory Precision
Gefertigt unter kontrollierten Bedingungen, ohne wetterbedingte Verzögerungen und mit gleichbleibender Qualitätskontrolle in jeder Phase.
Rapid Installation
Komplett geliefert und in das tragende Skelett eingesetzt. Einsatzbereit in Tagen, nicht Monaten.
Scalable by Design
Jeder Kern wird nach demselben präzisen Standard gebaut. Das ermöglicht eine verlässliche Umsetzung in jeder Projektgrösse.

A stone basin. Running water. The fog-wrapped hills beyond. Ordinary acts become extraordinary moments.
Life is not static, and neither is Liechthaus. The modular system adapts, grows, and can even move with you across time and place.

Growing with Life
Modules can be added or rearranged. A home for two becomes a family house, and later, its parts can help the next generation begin their own.

Changing from Within
Walls divide or open. Materials and finishes are exchanged. The house evolves with new needs, moods, and ways of living.
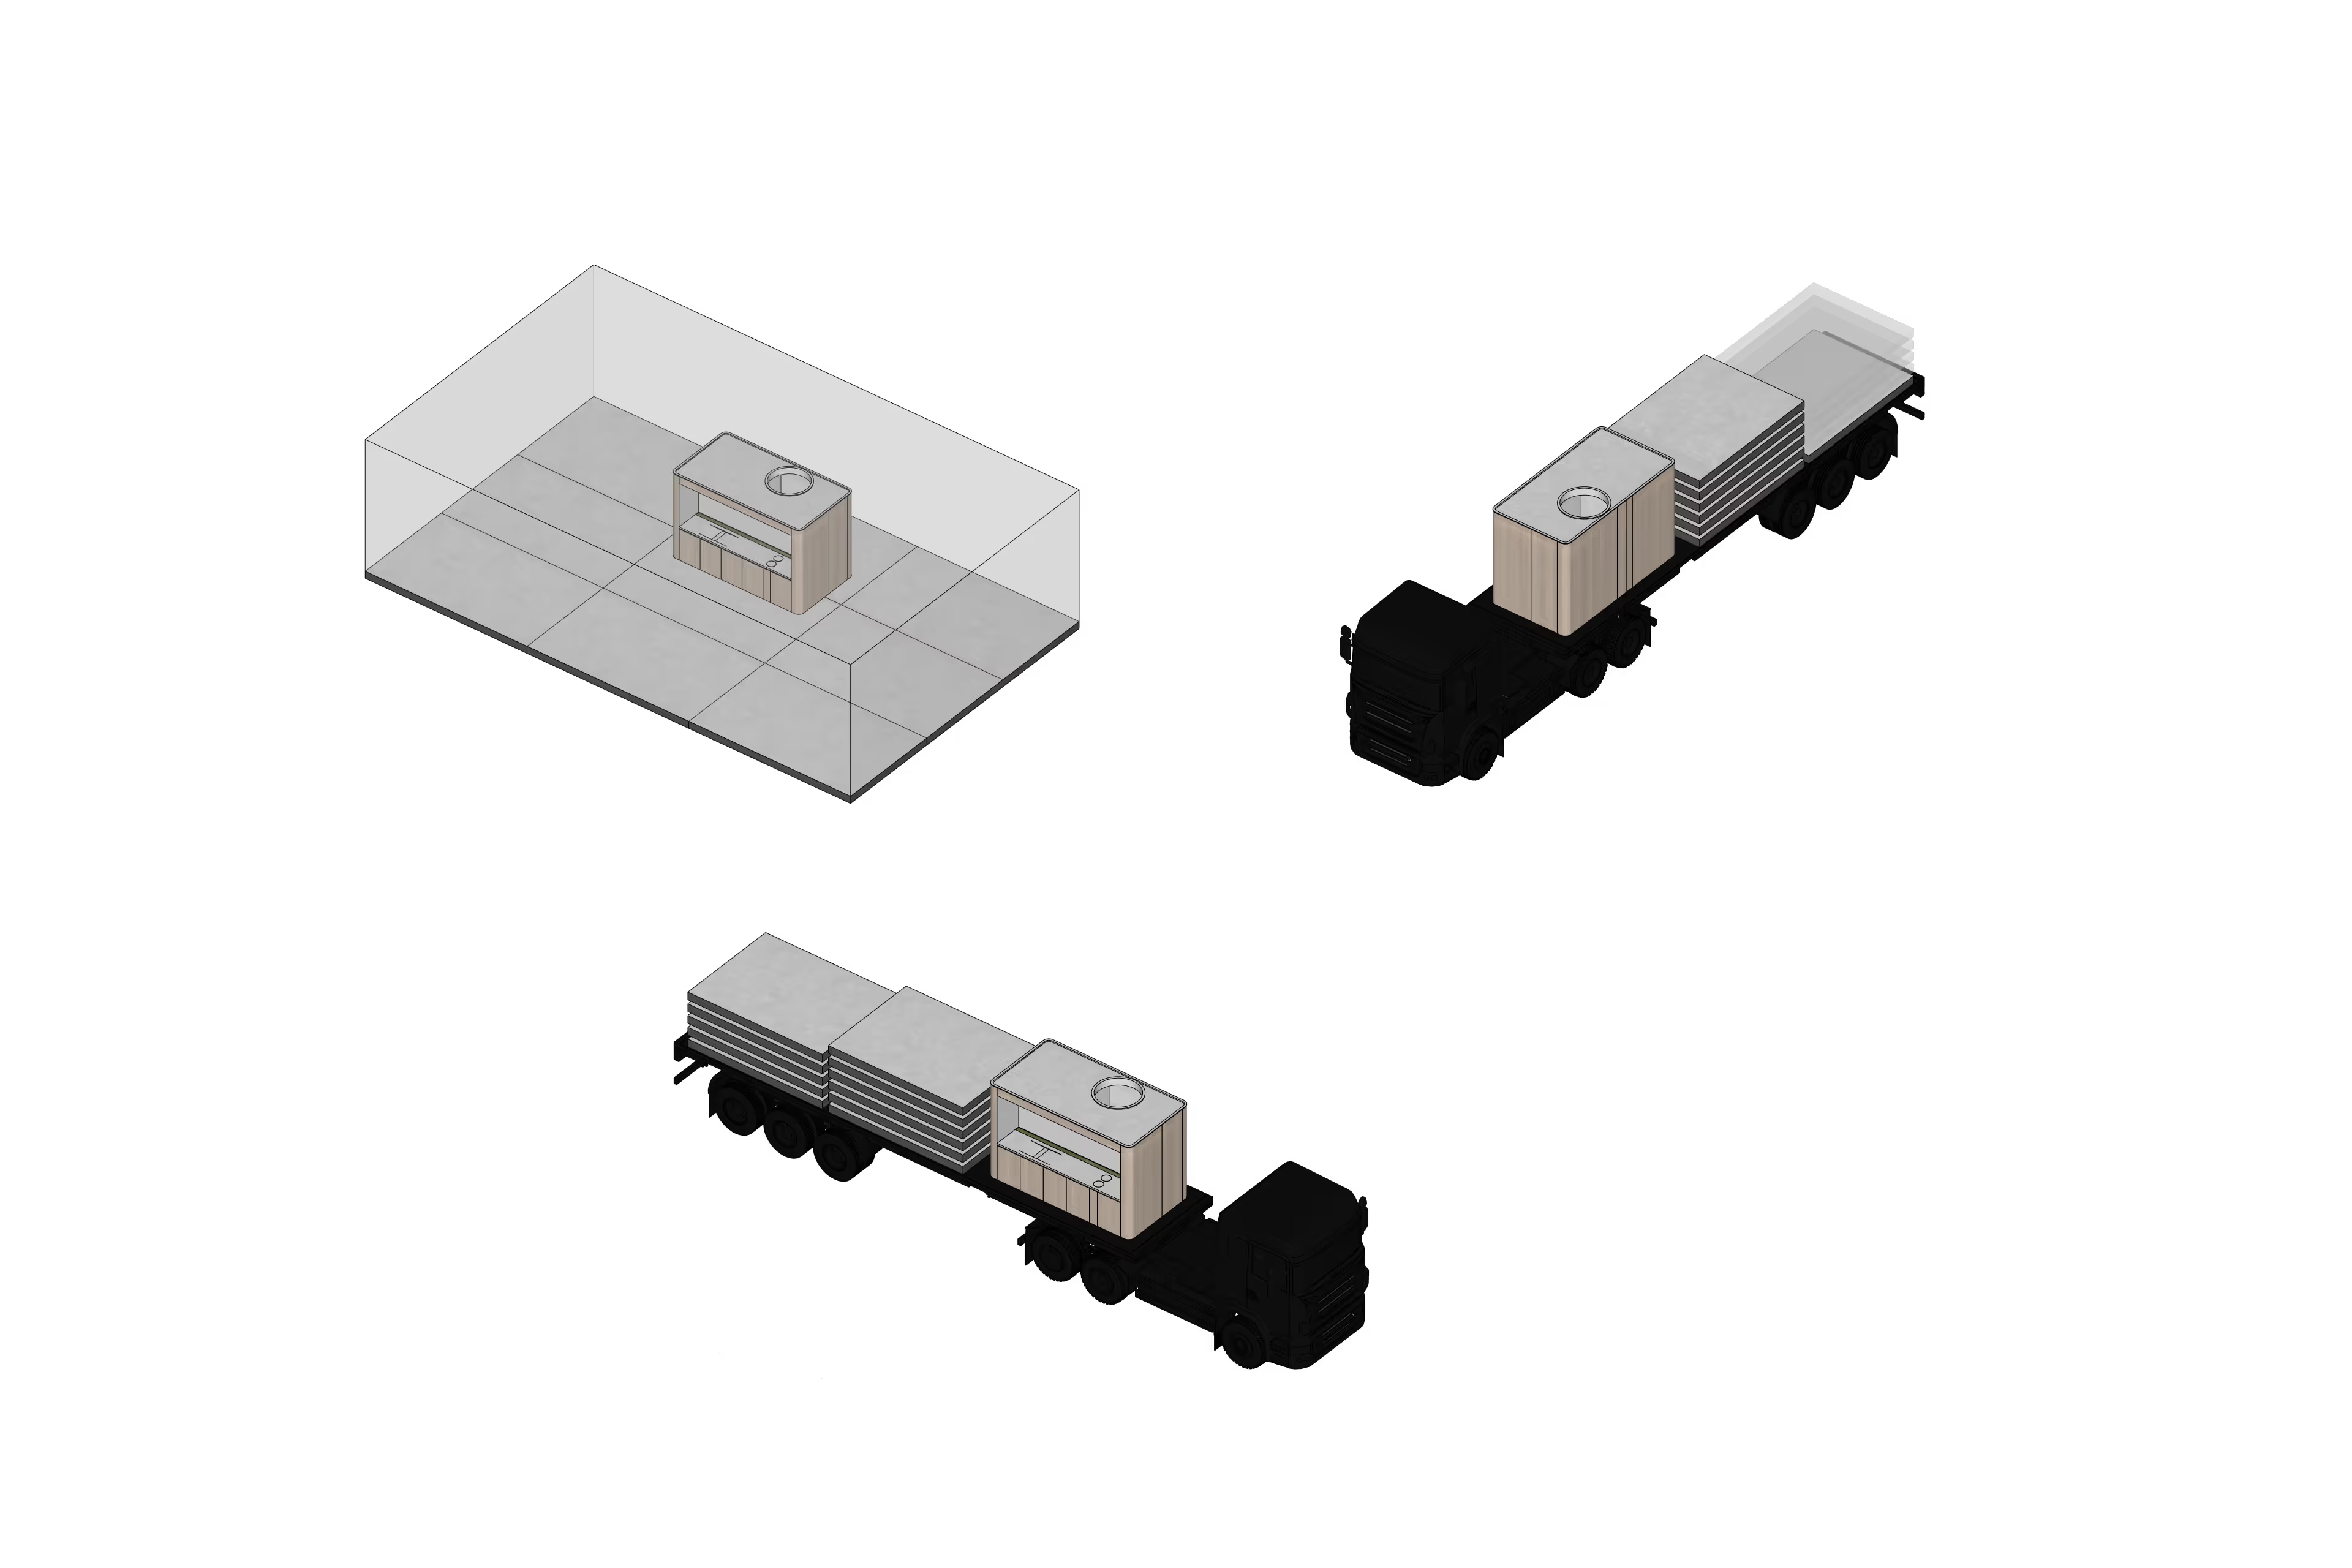
Freedom to Move
Modules can be disassembled, transported, and reassembled elsewhere. Your home can follow you, offering freedom without loss.
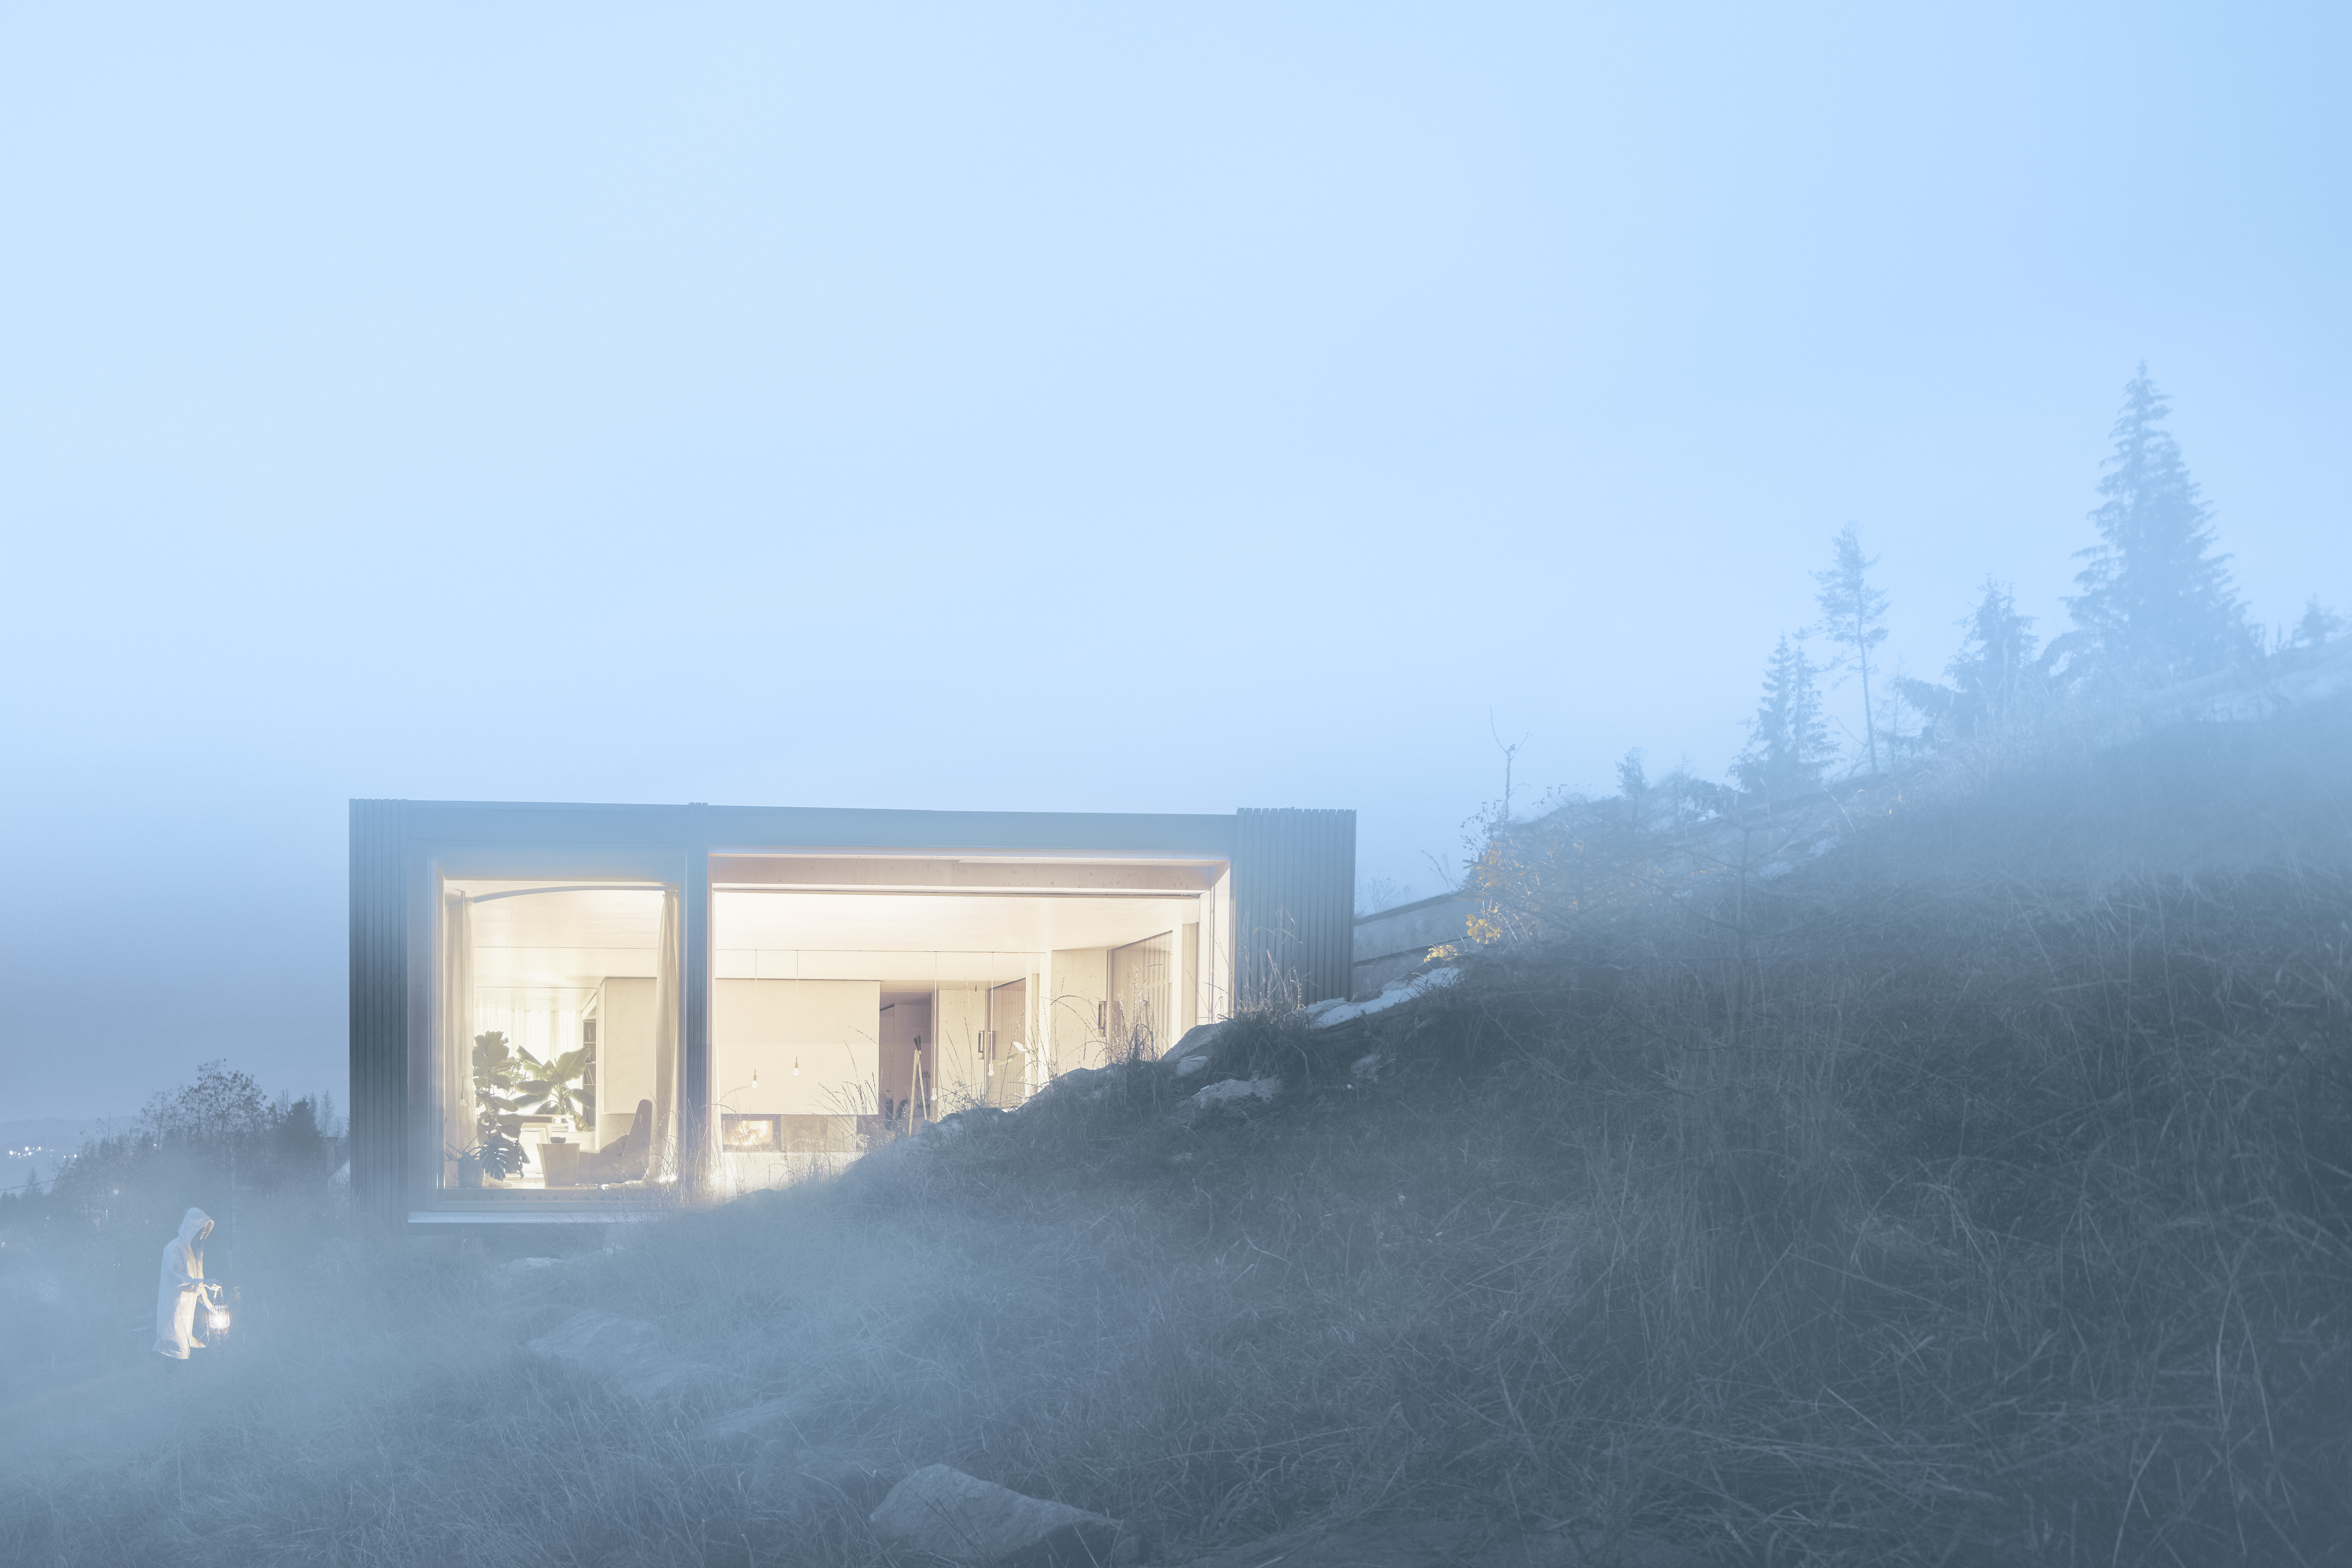
Inside warmth or open landscape. Liechthaus makes every transition between interior and nature intentional.
Spaces engineered around how your brain and body actually function. Not philosophy. Neuroscience. Every design decision is grounded in measurable human response.

Light & Circadian Alignment
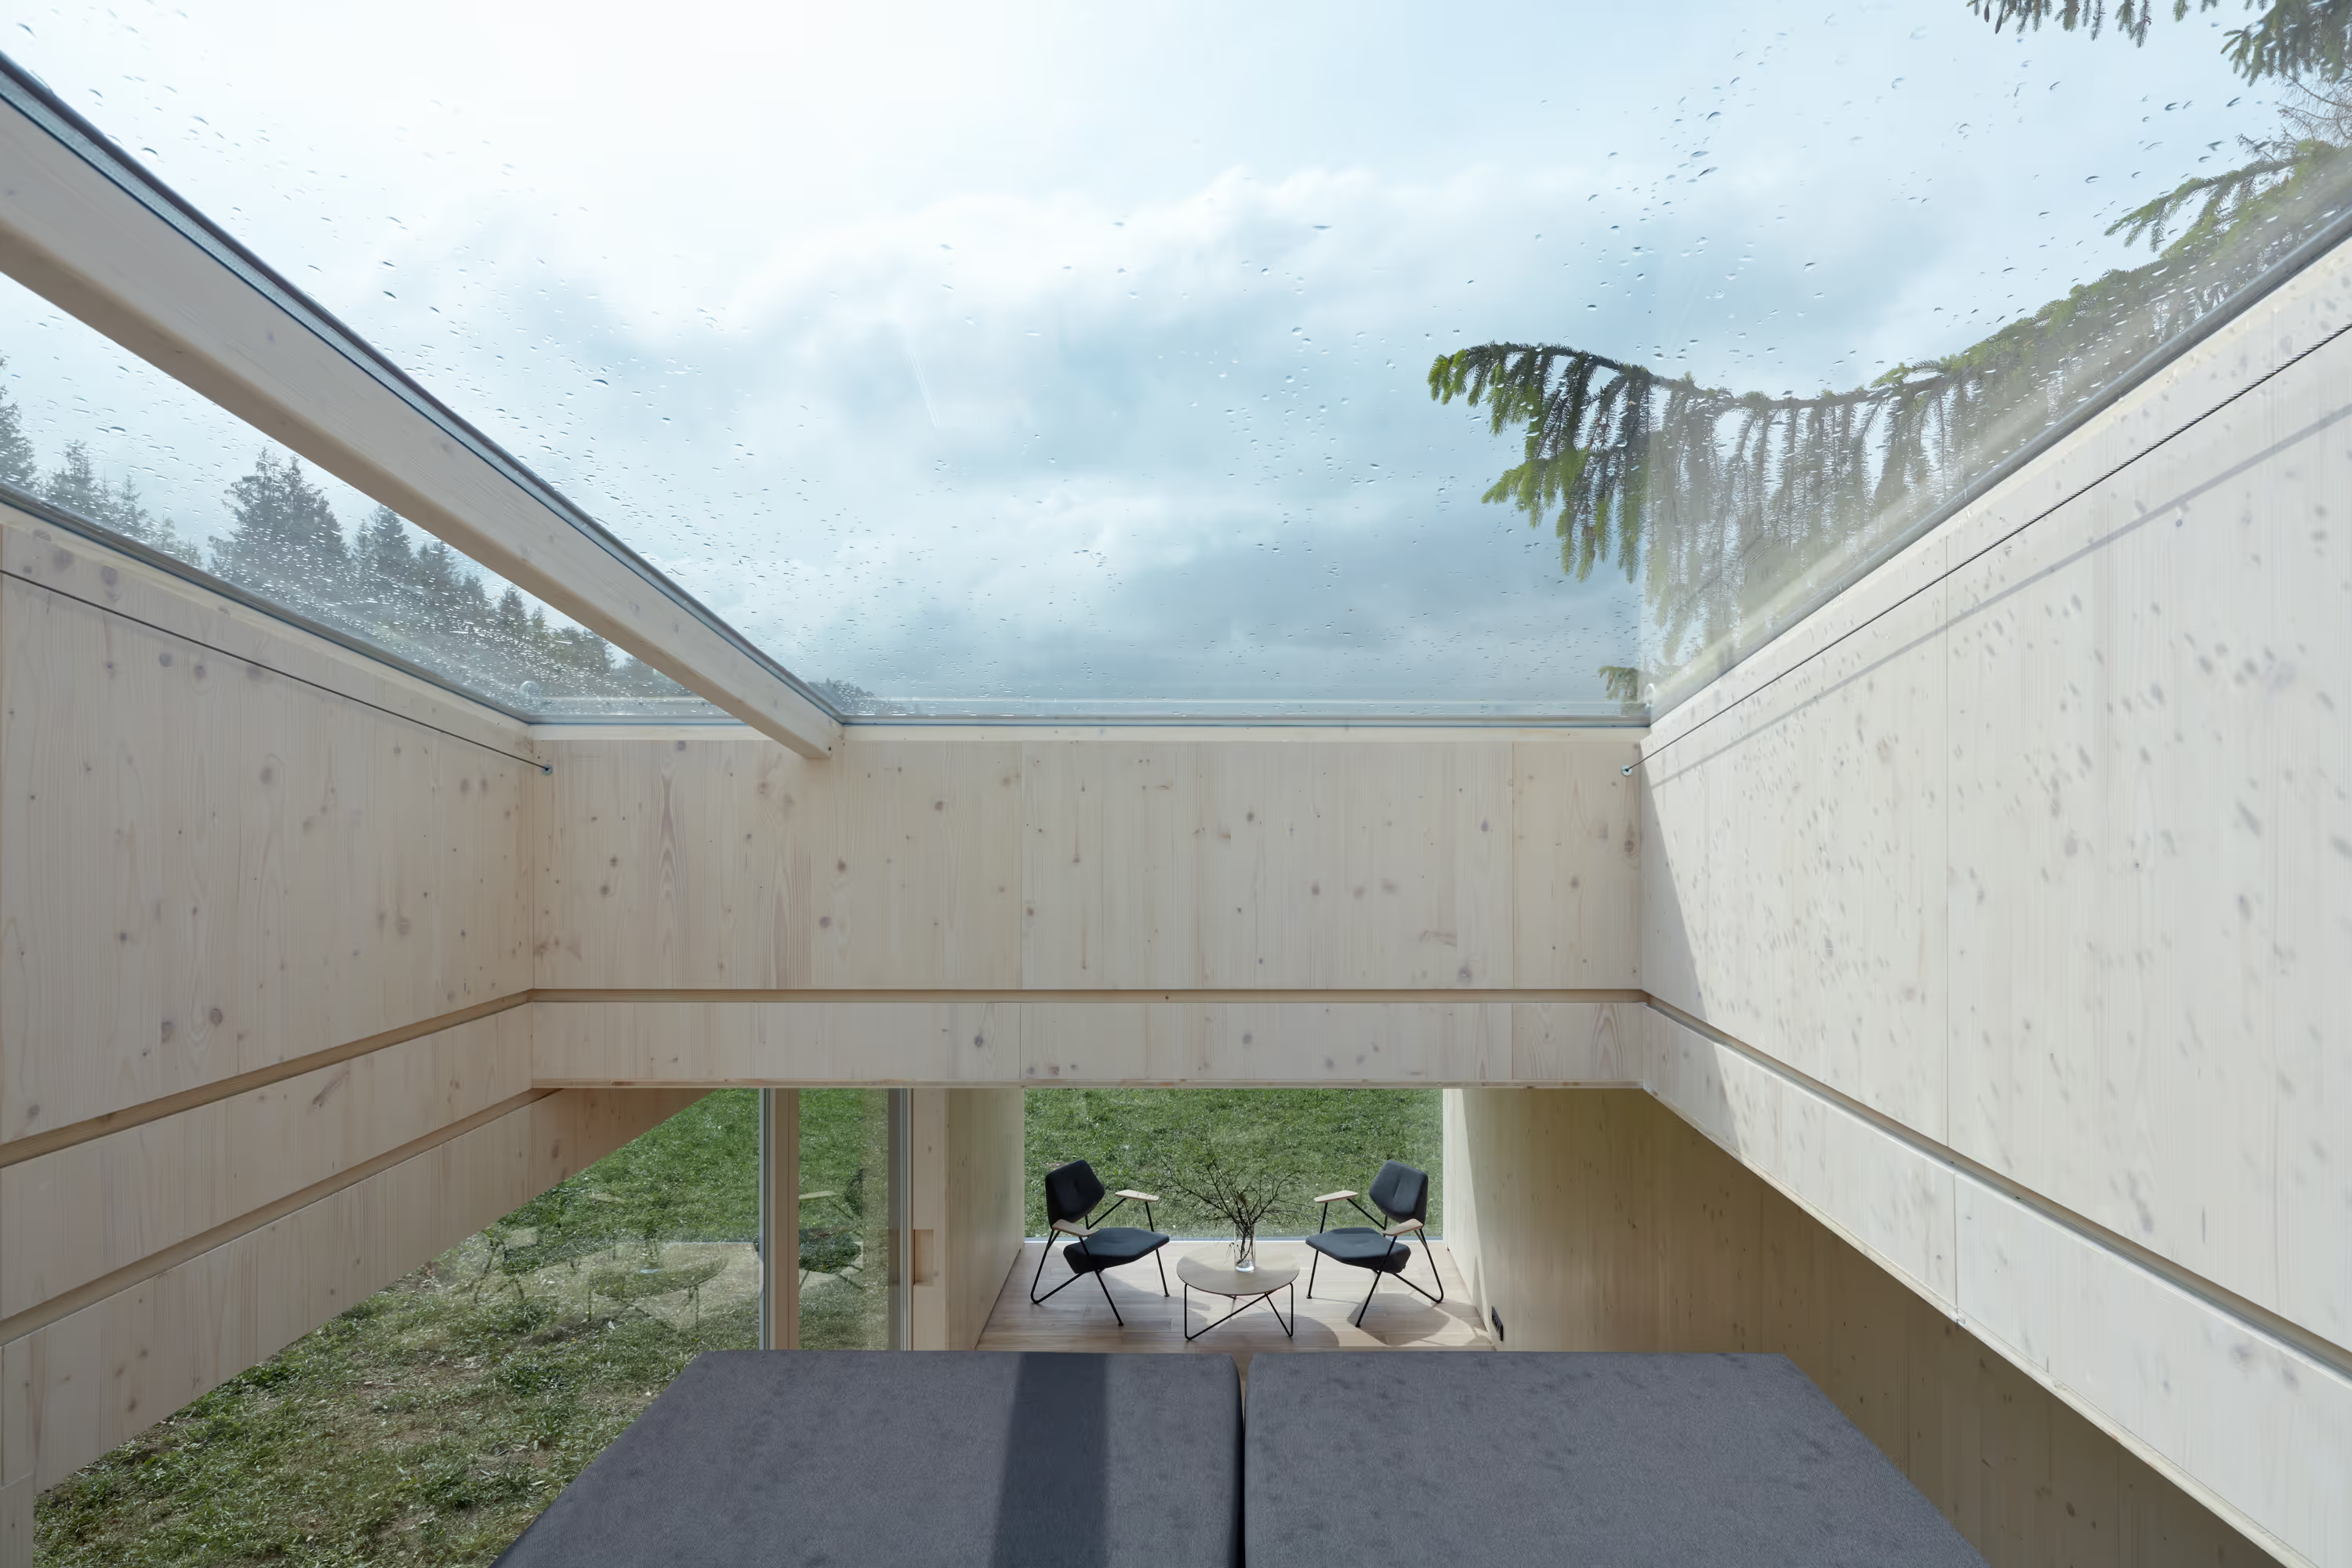
Your body's master clock is regulated by light. Liechthaus maximises natural daylight exposure through strategic skylights, supporting better sleep and cognitive function.
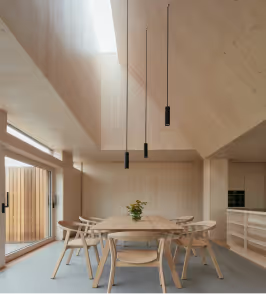
Spatial Quality & Cognition
Ceiling height directly influences thinking. Higher volumes promote creativity and abstract thought. Variable heights support different cognitive modes throughout your day.
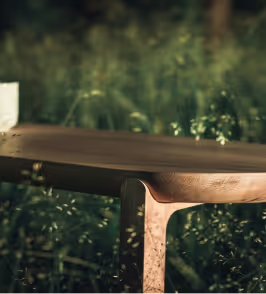
Material Honesty
Natural materials like wood, stone, and metal provide authentic tactile and visual feedback. Your nervous system evolved to recognise these as safe and restorative.

Connection to Landscape
Visual access to nature reduces cortisol, lowers blood pressure, and accelerates recovery from mental fatigue. The landscape becomes part of your daily sensory experience.
The house follows the rhythm of the day and supports the natural rituals of life. Architecture becomes the quiet metronome of your inner clock.

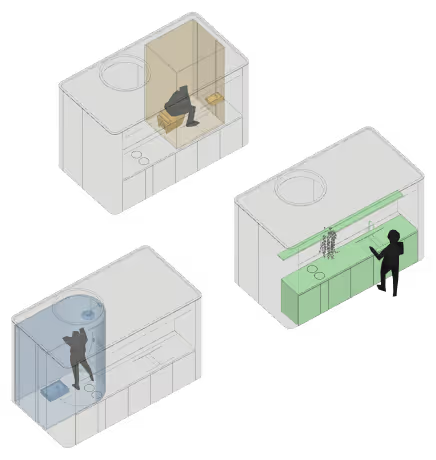
Cleansing
The bathroom as a protective space,recalling the quiet depth of a cave.Natural light and warm surfaces turnwashing into a simple ritual of renewal.

Nourishment
When kitchen and garden are linked,fresh food flows directly to the table.The sight of plants triggers processesthat support digestion and wellbeing.
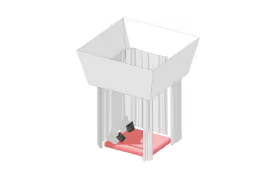
Rest
Walls remain calm. A skylight opens tothe sky. Shifts of light and darknessguide natural rhythms, supporting deepsleep and gentle waking.

Not just solar panels — a complete independence system. Every Liechthaus is designed to operate with minimal reliance on external infrastructure.
Solar panels combined with gas backup and battery storage for year-round energy
Smart gadgets — heating, boiler, fridge — automatically switch between el. and gas
Rainwater collection with advanced filtration into storage tanks
Chimney height creates natural pressure — fresh air pulled through without fans
Concrete tiles and elements serve as passive thermal mass
Intelligent ventilation through skylights, north-side shadow, and roof gaps

Every Liechthaus follows a clear path — from understanding how you live, through precise engineering, to a home delivered and installed in days.

Private residence, creative studio, rental retreat — how you live determines the modular configuration. We define site, footprint, and orientation so the skeleton adapts to your land and your ambition.
Every Liechthaus follows a clear path — from understanding how you live, through precise engineering, to a home delivered and installed in days.
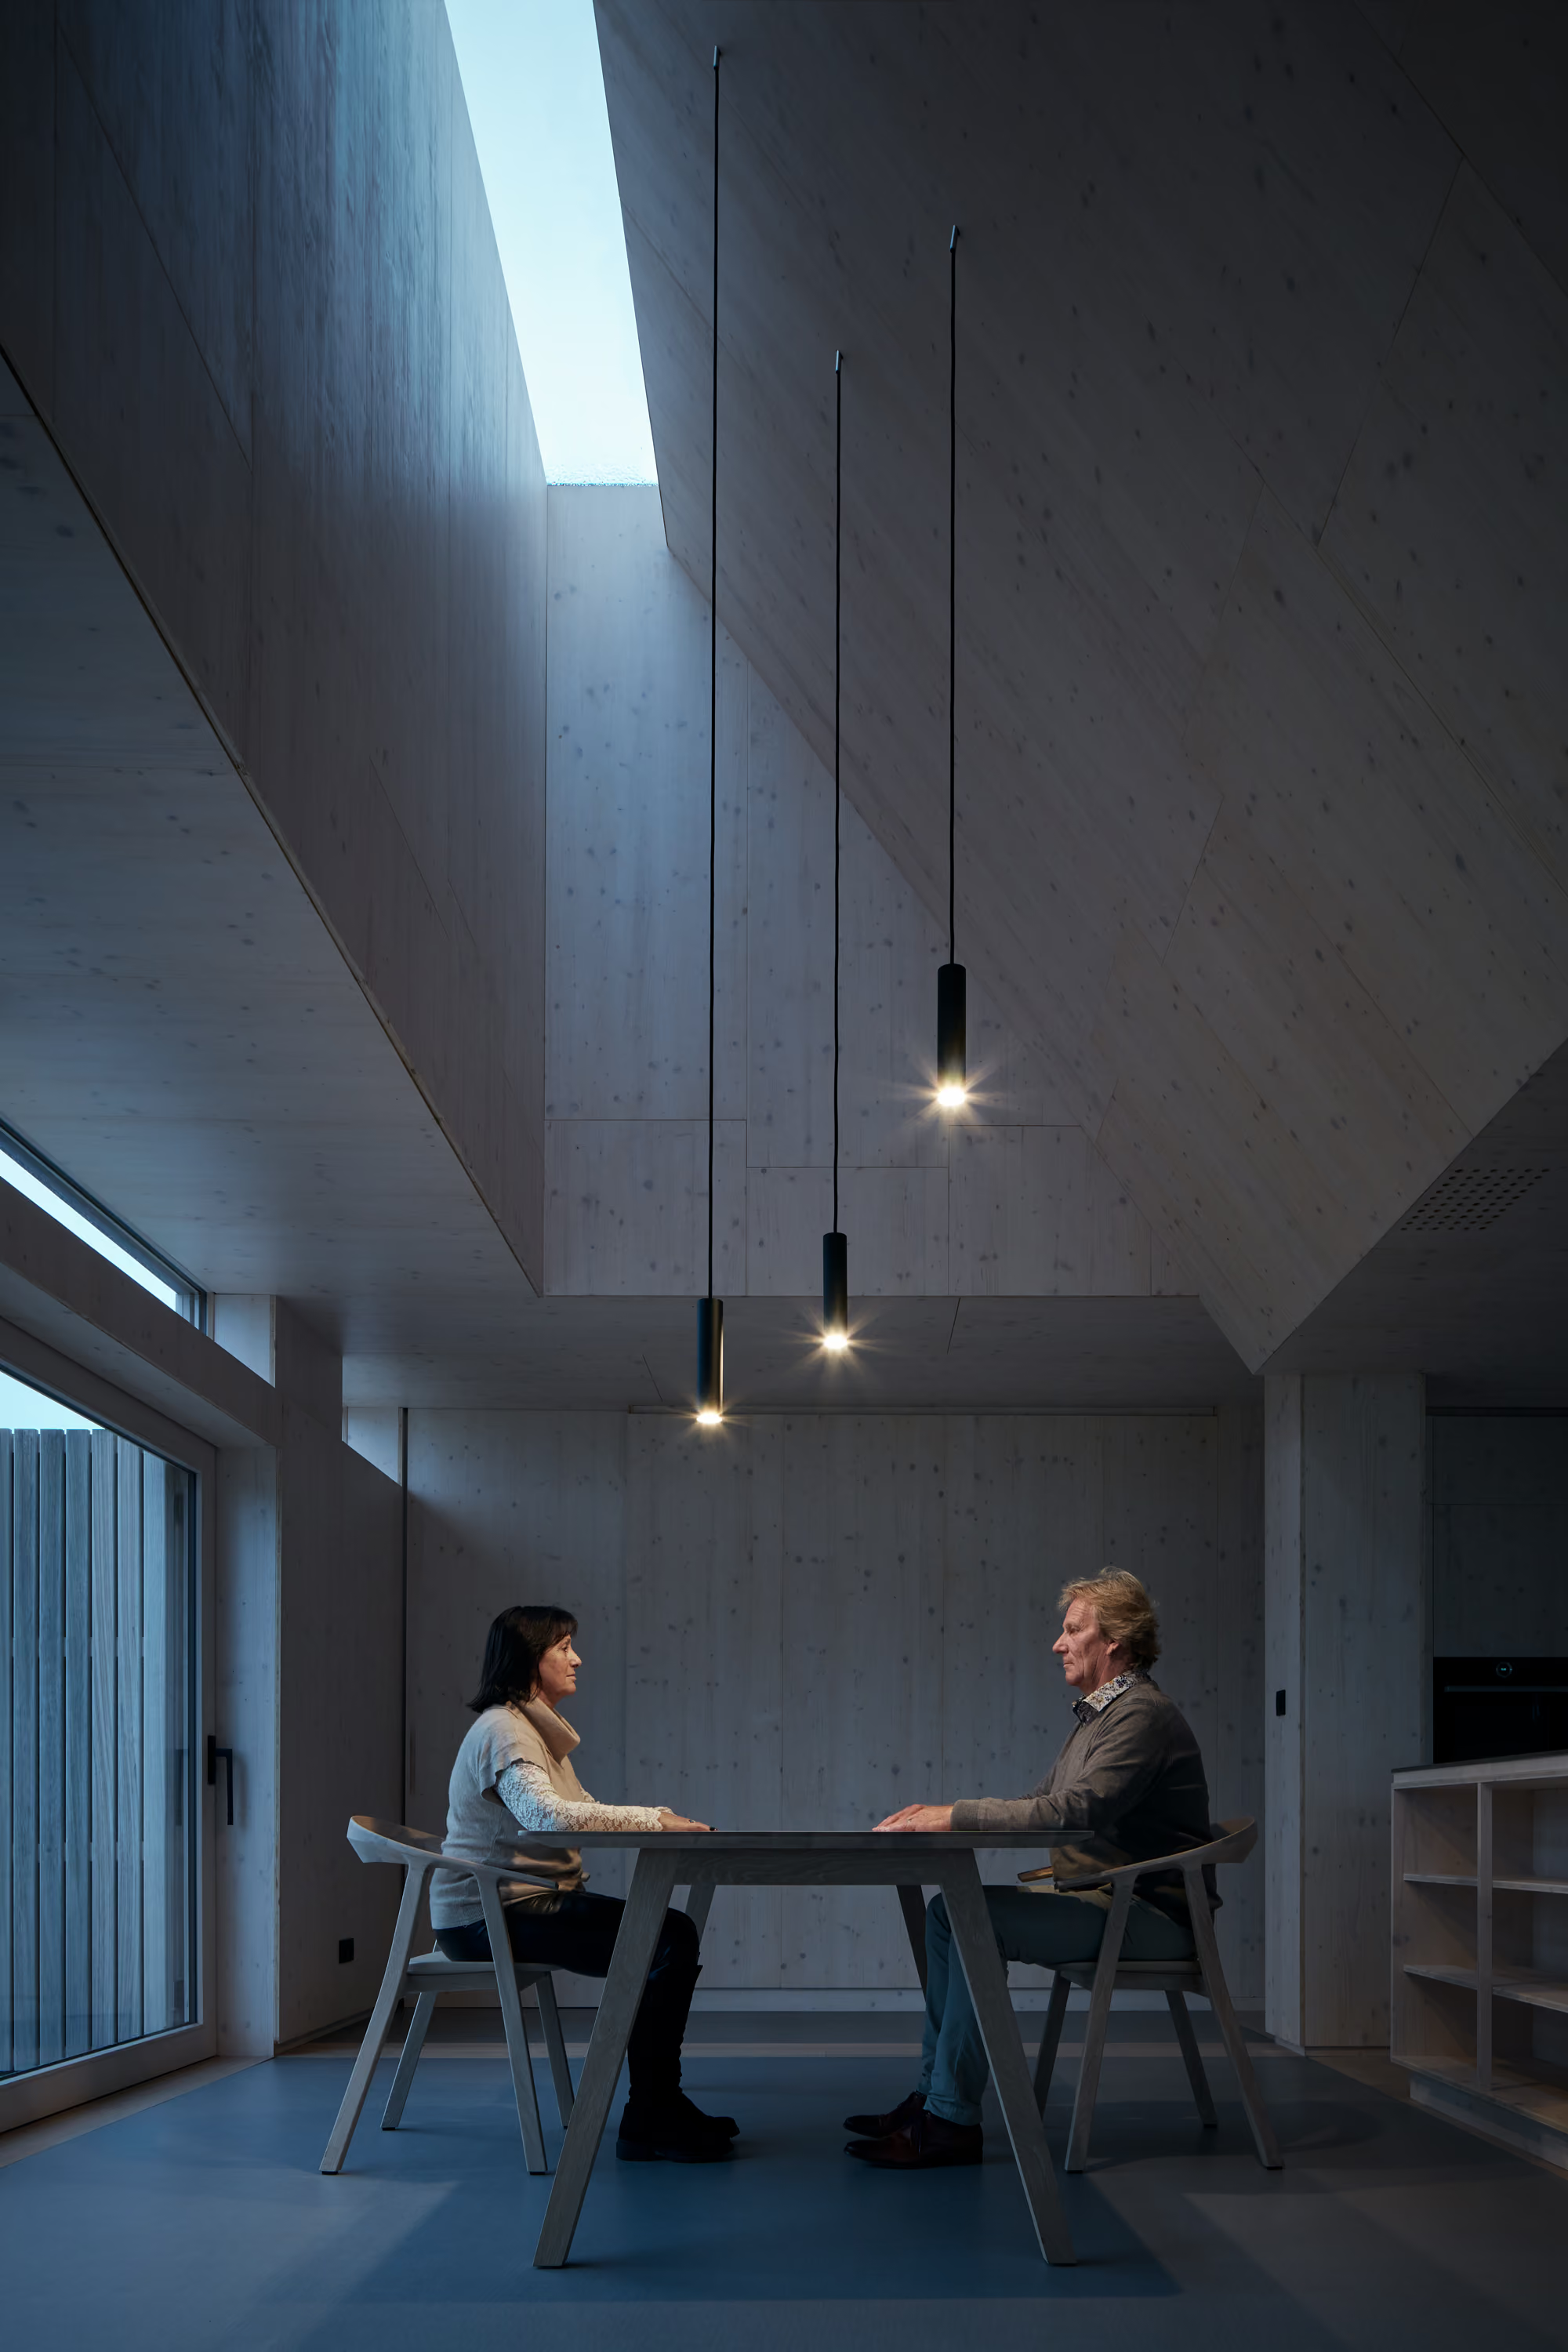
Der Grundriss richtet sich nach Licht, Ausblick und Tagesrhythmus. Zuerst wird der Kern gesetzt: Küche, Bad, Technik. Dann ordnen sich die Räume darum an, wo man aufwacht, wo man kocht, wo man sich zurückzieht. Nichts ist dem Zufall überlassen.
Every Liechthaus follows a clear path — from understanding how you live, through precise engineering, to a home delivered and installed in days.
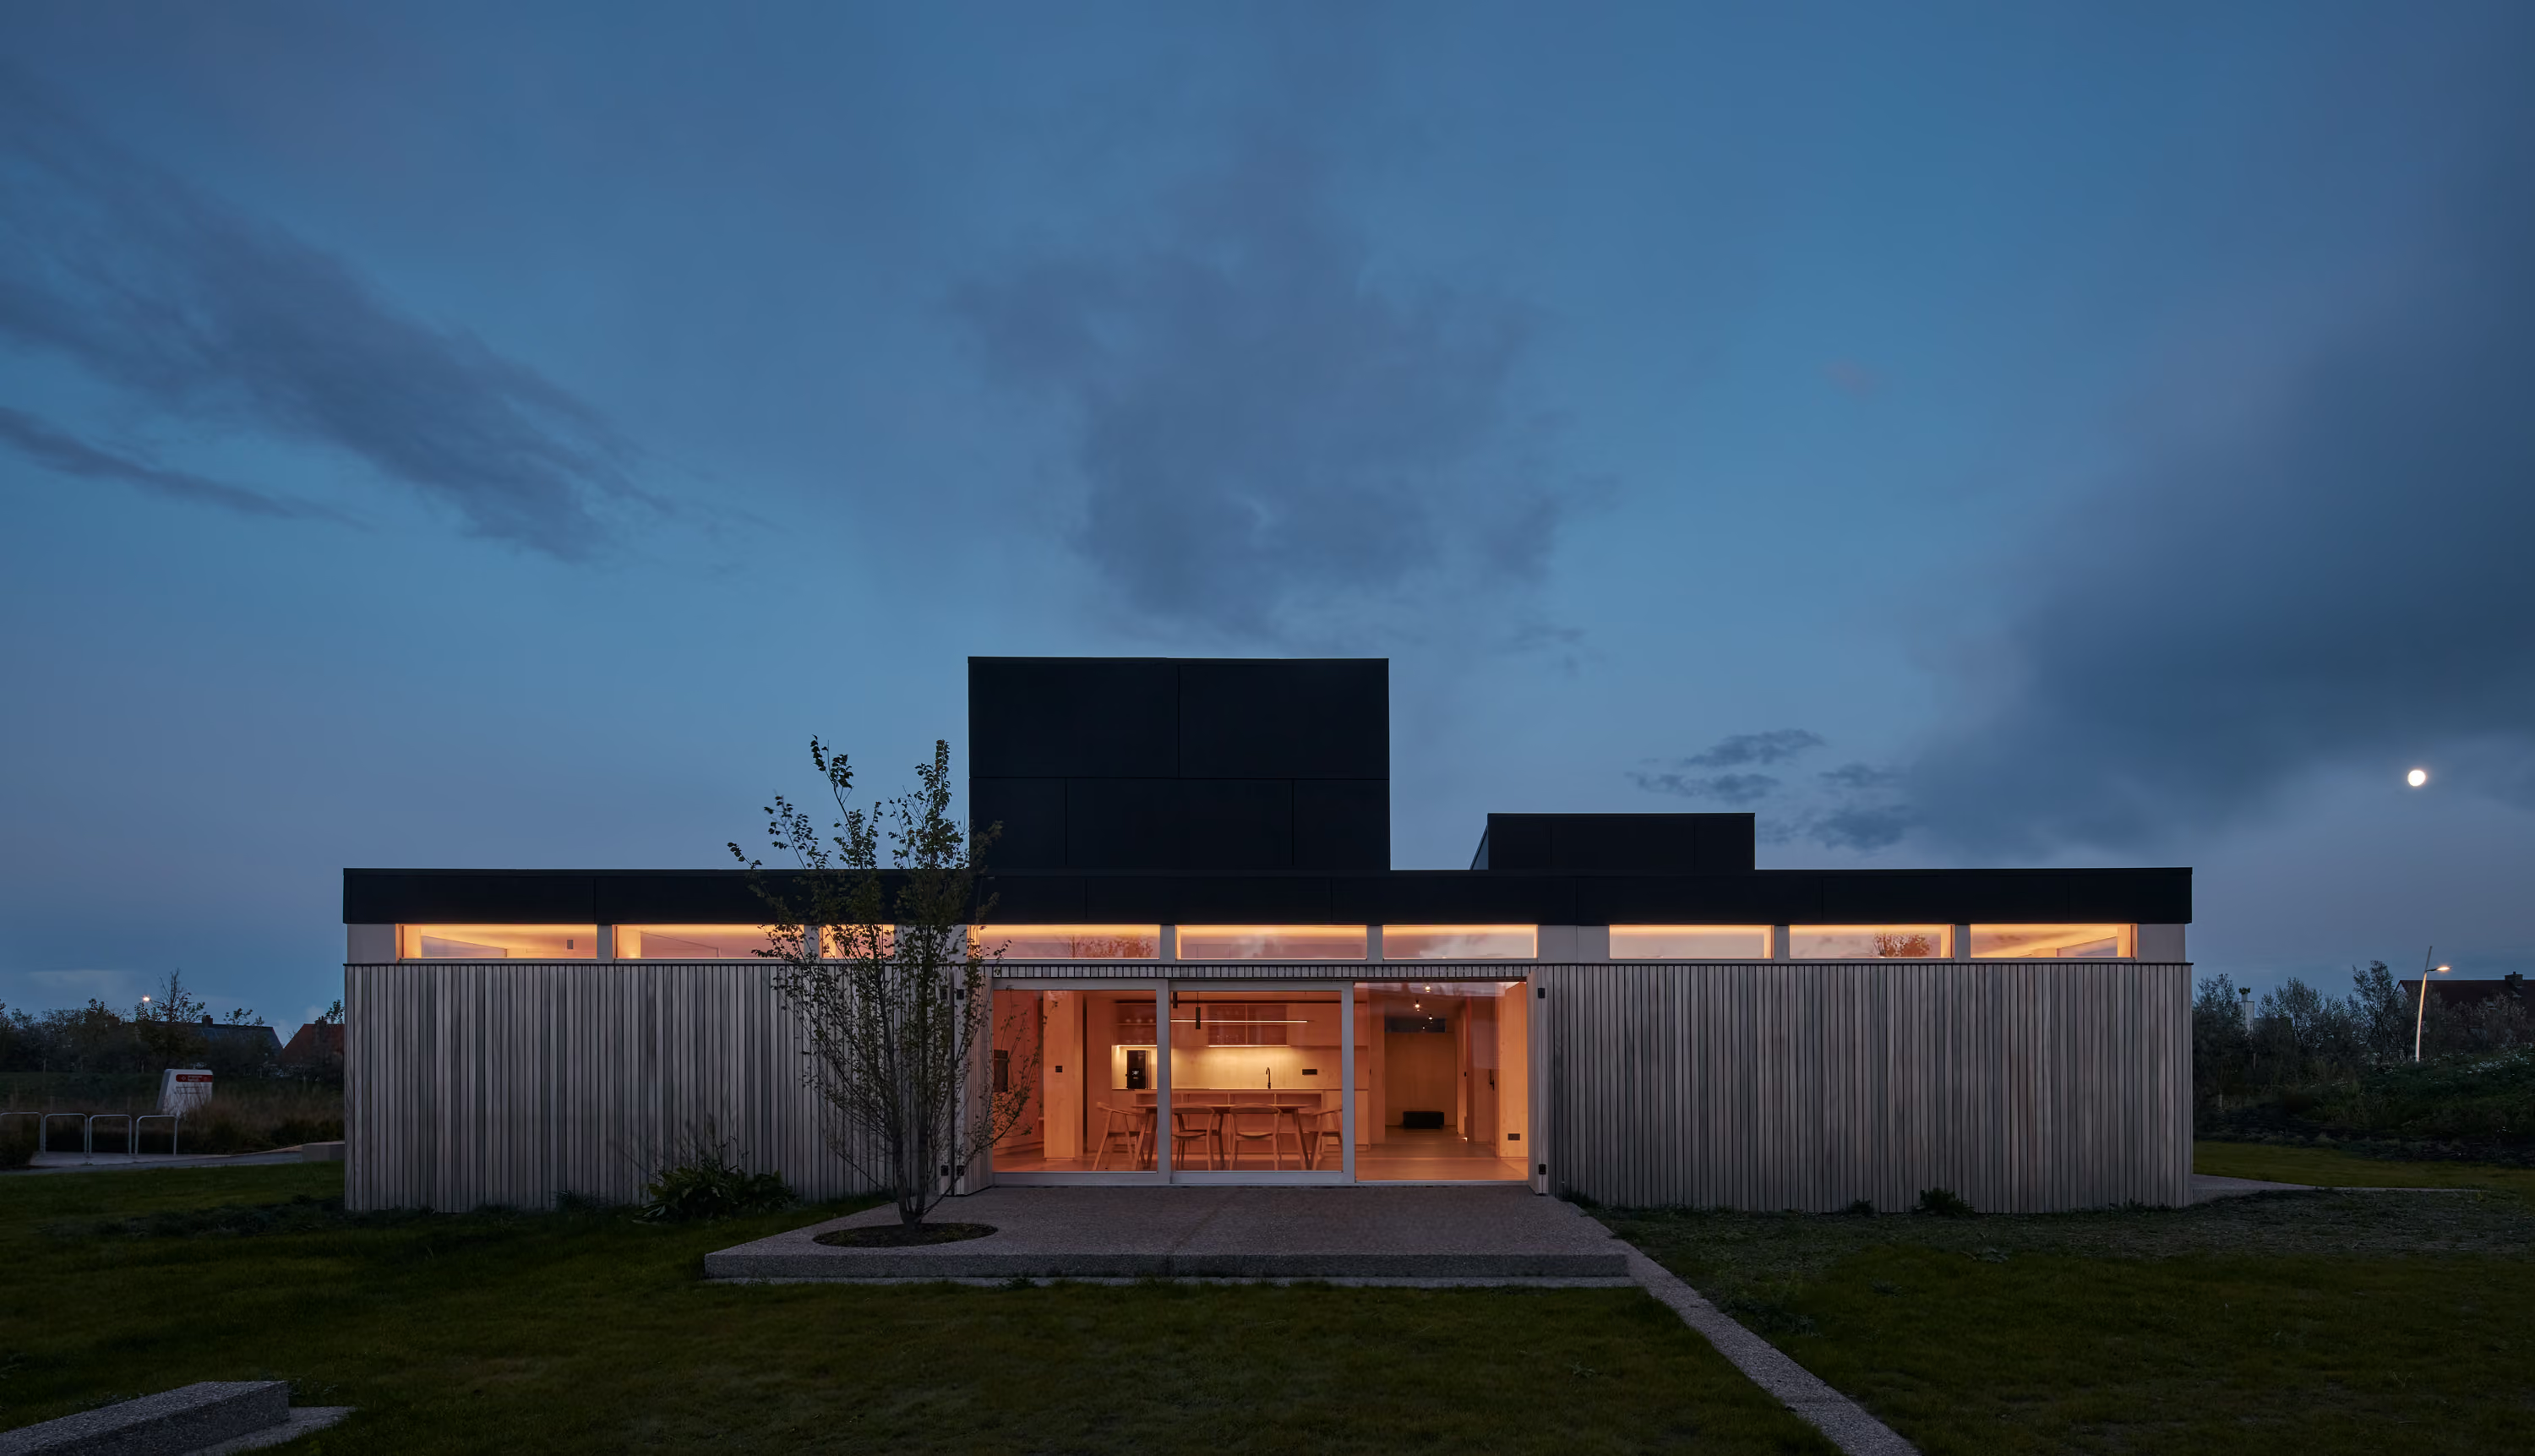
Your design is confirmed, then manufactured under controlled conditions. The Core arrives complete. The skeleton is assembled on site. What traditionally takes months happens in days — with quality you can feel in every joint.
Liechthaus is built on the shoulders of proven excellence, combining modular architecture mastery with generations of oak craftsmanship.

Mit über 10 Jahren Erfahrung und mehr als 300 gelieferten Modulen in ganz Europa bringt Ark Shelter die Vision modularer Architektur und das Präzisionssystem ein, das Liechthaus möglich macht.
"A system which allows infinite space transformations. After placing, you don't have the feeling of living in a mobile structure."
Martin Mikovčák & Michiel De Backer, Ark Shelter

BeOak builds on a tradition of oak craftsmanship dating back to 1947. With decades of experience in solid wood furniture and interior design, BeOak brings lasting quality, material authenticity and precision to every LiechtHaus interior.
“LiechtHaus expresses what we believe at BeOak: that industrial precision and natural materials do not stand against each other. When they are developed correctly, they create spaces that feel both human and remarkably advanced.”
Petr Rokusek, Owner & Head of Development, BeOak
Menschen mit einander ergänzenden Leidenschaften: Architektur, Handwerk und Design, das den Menschen in den Mittelpunkt stellt. Vereint von einem gemeinsamen Anspruch.
Arch. Martin Mikovčák
Leads the architectural concept and modular housing development of LiechtHaus. Brings deep experience in scalable modular design, spatial systems and delivery of realized projects across Europe.Leads the architectural concept and modular housing development of LiechtHaus. Brings deep experience in scalable modular design, spatial systems and delivery of realized projects across Europe.
Ing. Petr Rokusek
Leads the strategic direction and product development of LiechtHaus. Brings more than 30 years of entrepreneurial experience in manufacturing, innovation and scaling companies internationally.

Noelle Hasler
Begleitet Bauherrschaften, Architekten und Partner von der ersten Anfrage an. Ist die Ansprechperson für Liechthaus-Projekte in Liechtenstein, der Schweiz, Österreich und Deutschland und arbeitet eng mit Petr Rokusek zusammen.

Michiel De Backer
Leads business development and sales across Belgium and Western Europe. Focuses on partnerships, client relationships and market expansion for LiechtHaus in the region.
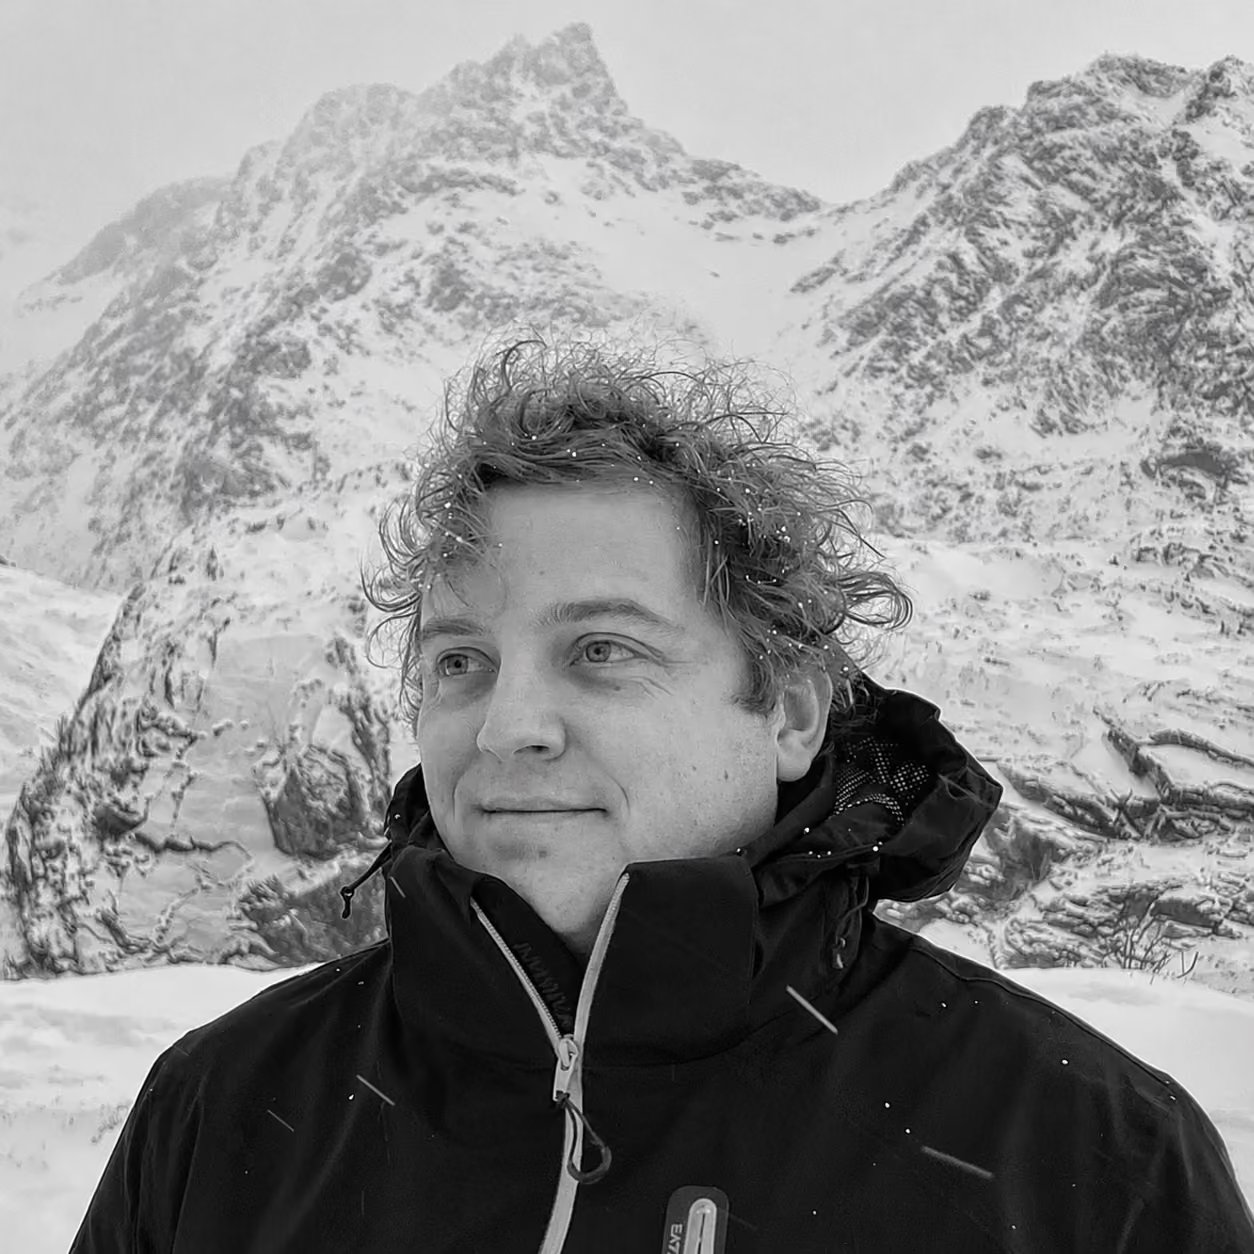
Menno Cramer
Brings expertise in neuroscience and human-centered design to the LiechtHaus concept. Helps translate research on attention, wellbeing and everyday living into practical spatial principles.

The Central Core fits into any structure — concrete, timber or renovation — allowing partners to combine their preferred building system with a refined living core for kitchen, bathroom, storage and everyday life.
Ob Sie ein Zuhause bauen oder ein Unternehmen erweitern, Liechthaus beginnt mit einem Gespräch.
For Future Homeowners
LiechtHaus offers private clients a complete solution for creating a home — from concept and configuration to a finished living environment. We combine architecture, interior thinking and modular precision into one seamless process.
For Developers, Architects & Builders
We offer the LiechtHaus Core as a standalone solution for developers, architects and construction companies. Our residential cores can be integrated into a variety of building systems — including brick, reinforced concrete and other structural concepts — so partners do not need to adopt the full LiechtHaus house system.